
Architecture
Harmony Haven

Green Meadows, Suburban Area

2,200 sq.ft

The Johnson Family
Video Walkthrough

About Project:
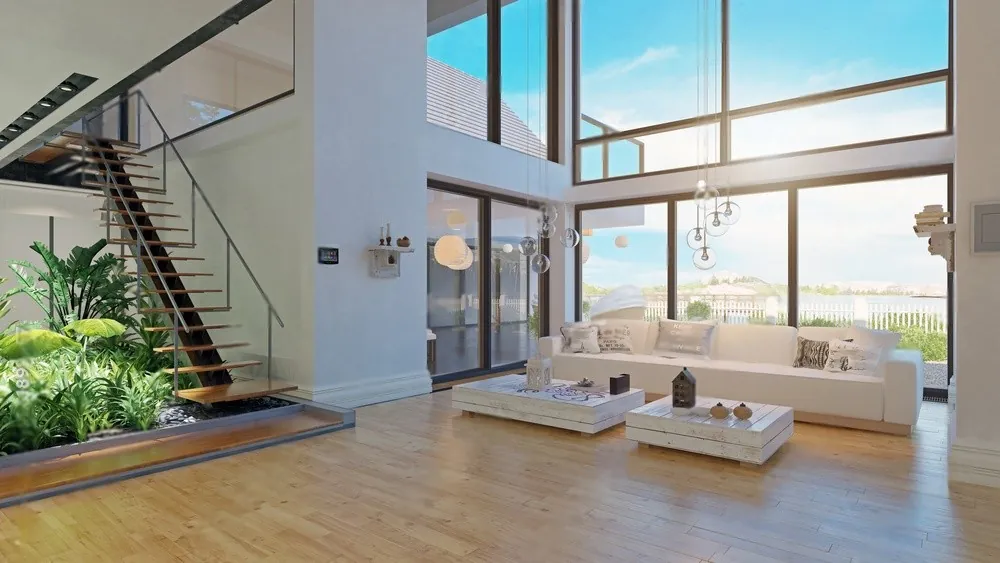
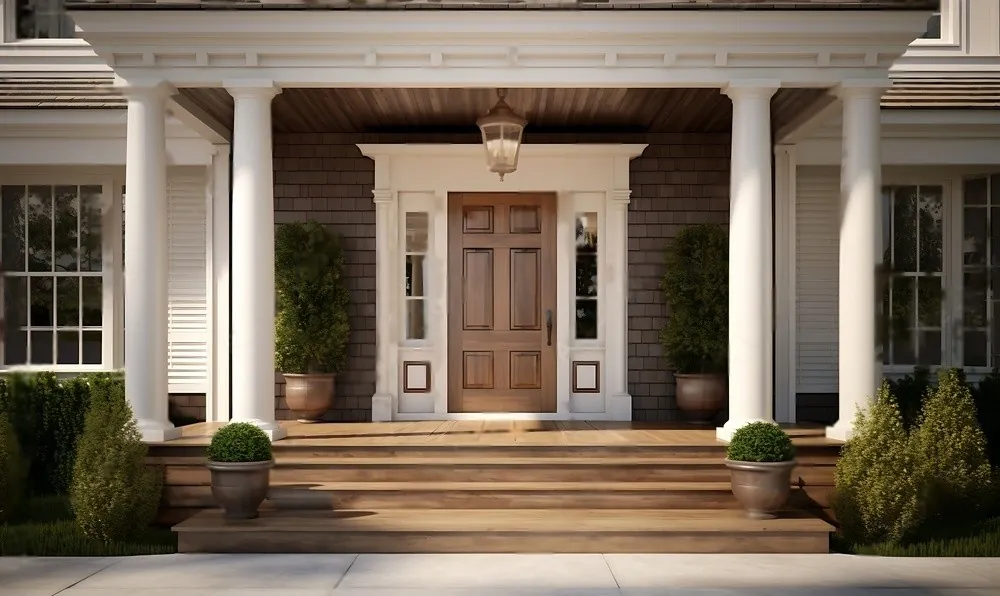
Harmony Haven is a contemporary family home designed to promote wellness and connectivity. Nestled in a vibrant community, this residence emphasizes balance between modern living and the natural environment.
Ideation and Result:
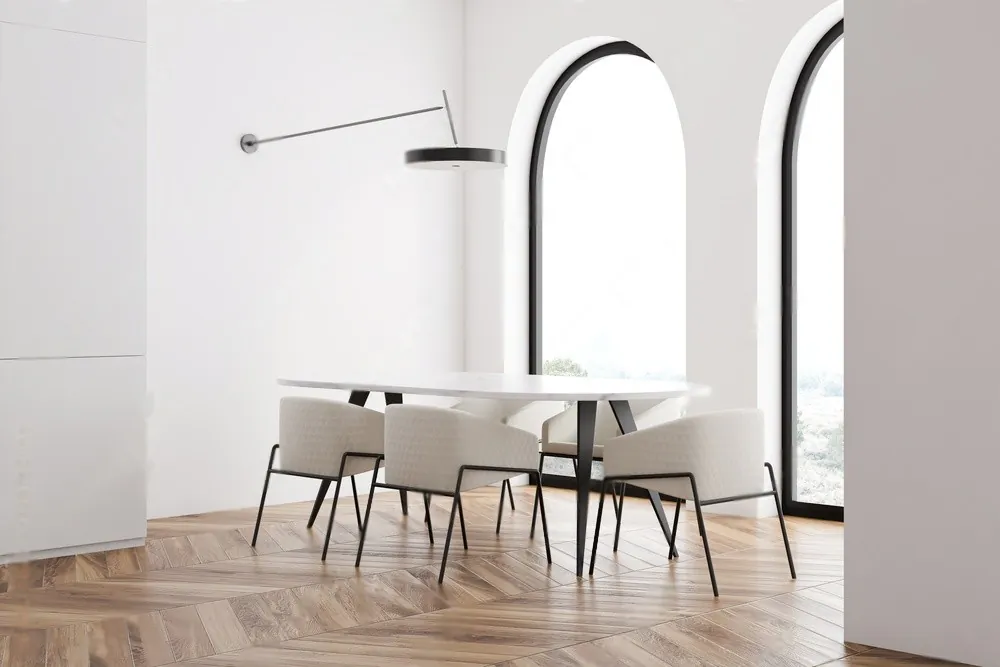
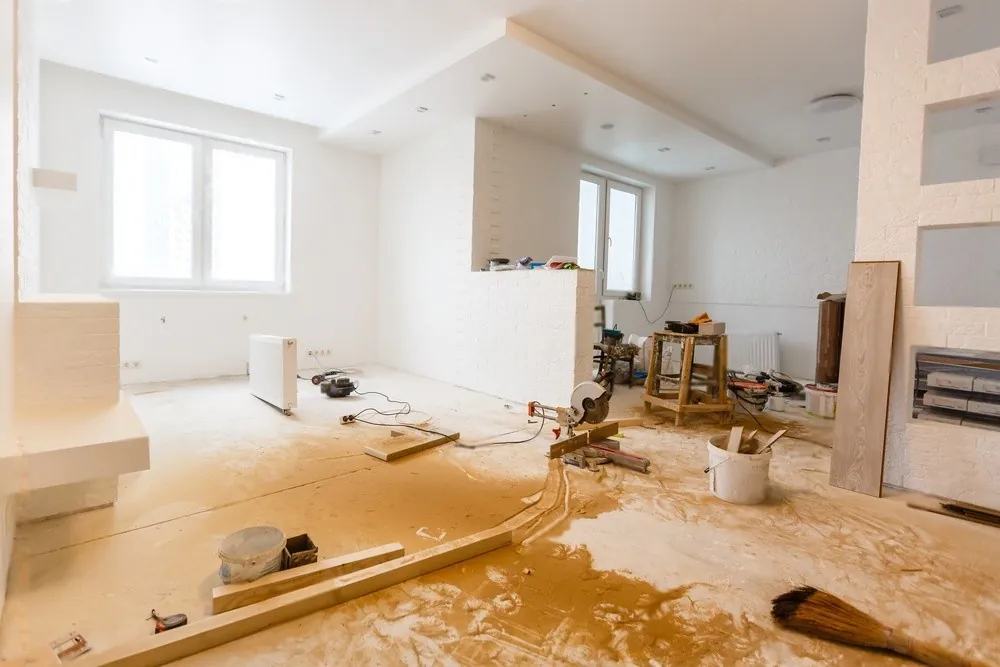
The design features an open floor plan with flexible spaces that encourage family interaction and gatherings. Large sliding doors open to a spacious backyard, integrating indoor and outdoor living.
Natural materials and neutral color palettes create a calming atmosphere throughout the home. Energy-efficient systems and sustainable building practices reduce the ecological footprint while enhancing the overall wellness of the space. Custom storage solutions and multifunctional furniture maximize usability without compromising style.
Want to Book a Call?