
Stonebridge Lofts
Stonebridge Lofts
A contemporary loft conversion project transforming an industrial building into stylish, functional urban living spaces.
William Carter
22 Weeks
Dubai
1,424 sq.ft
Introduction & Explanation
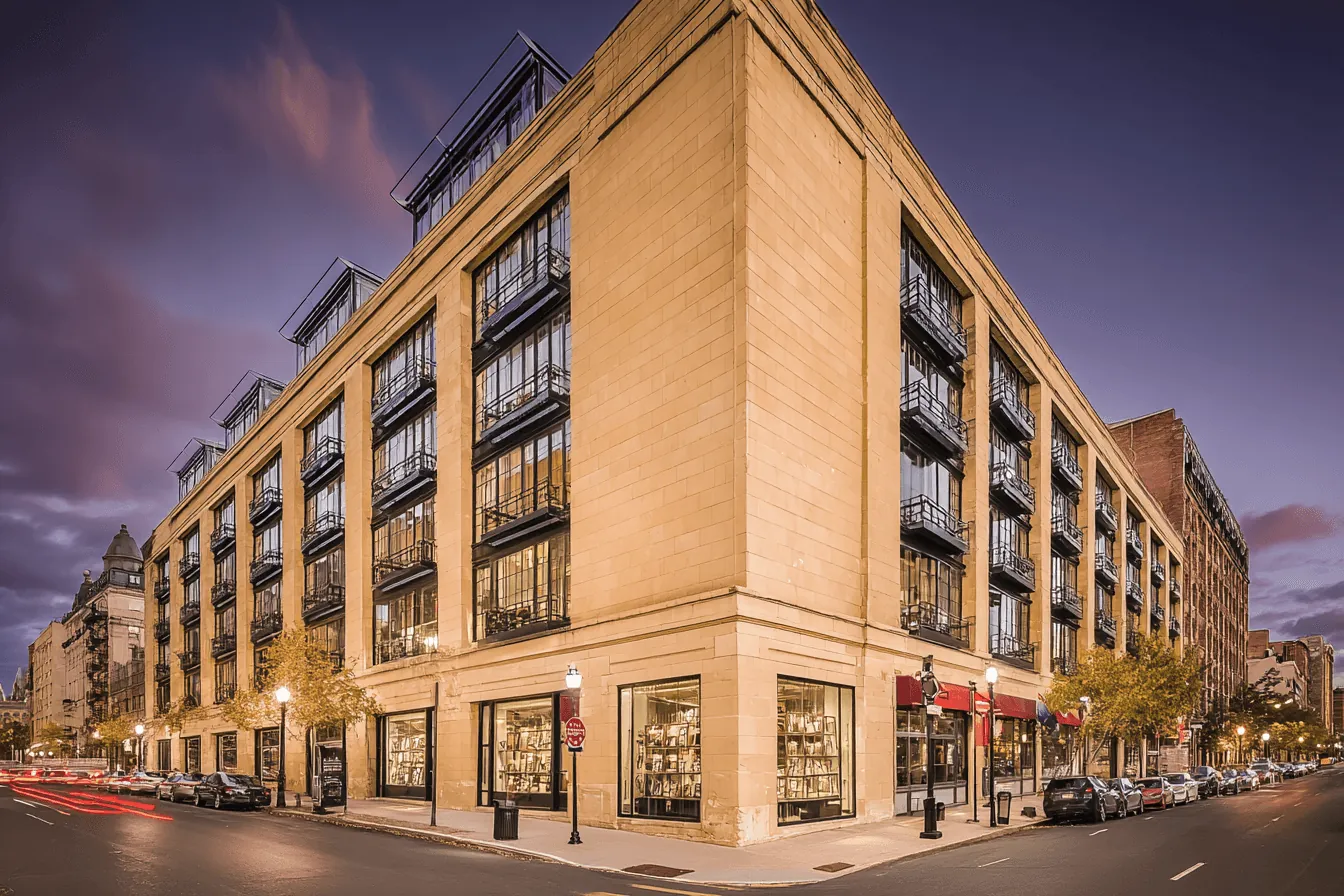
The Stonebridge Lofts project was envisioned by Mr. William Carter as a transformation of a historic industrial warehouse into modern, vibrant living spaces. The goal was to preserve the building’s industrial charm while creating sleek, functional loft apartments tailored for urban professionals.
The primary challenge lay in retaining the character of the original structure, such as exposed brick walls and steel beams, while incorporating modern amenities and energy-efficient systems. Additionally, the building’s age meant addressing structural reinforcements and ensuring compliance with updated safety and accessibility standards.
Balancing historical preservation with contemporary design posed a significant creative and logistical hurdle.Our team approached the Stonebridge Lofts project with a design that celebrated the building’s industrial heritage.
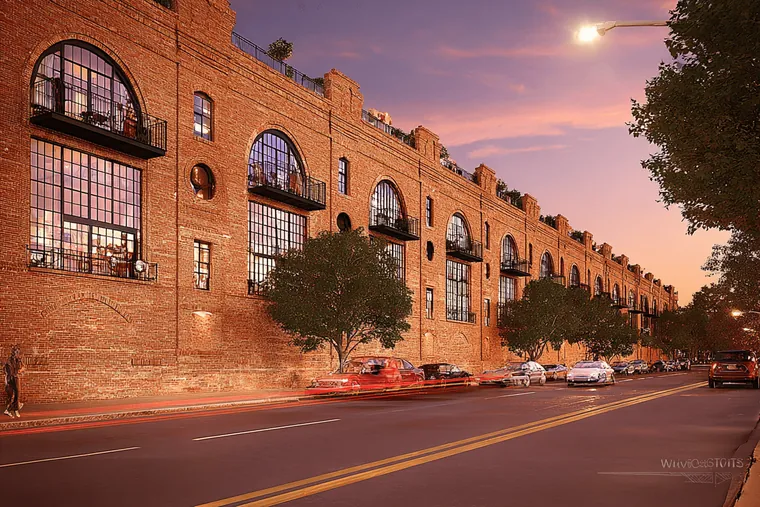
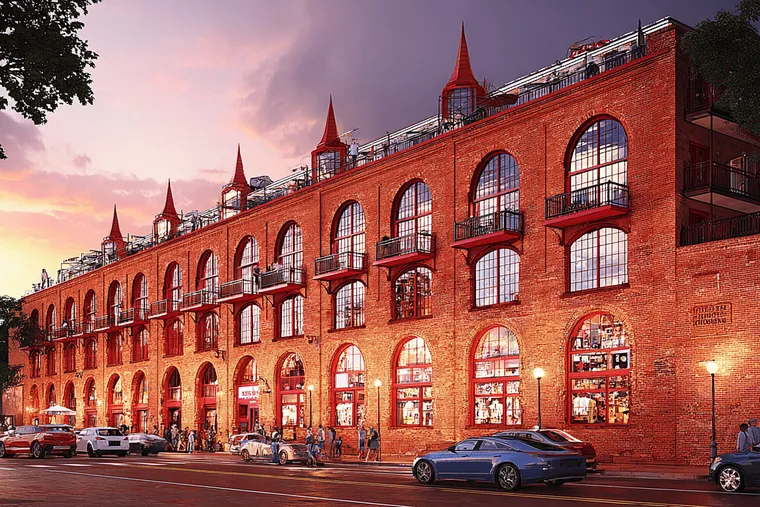
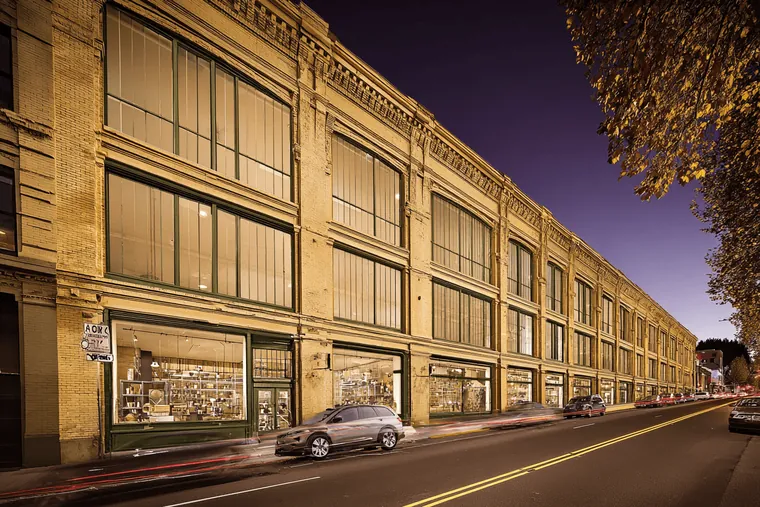
Original architectural elements, such as exposed beams and brick walls, were restored and highlighted as key features. Open floor plans were introduced to create spacious, light-filled apartments, complemented by large windows to enhance natural light.
Outcome & Insights
Modern finishes, including polished concrete floors, sleek kitchens, and minimalist fixtures, were seamlessly integrated to contrast and complement the industrial aesthetic.
Energy-efficient HVAC systems, LED lighting, and upgraded insulation ensured the building met modern sustainability standards. The result was a harmonious blend of old and new, offering stylish, functional living spaces that respected the building’s legacy.
FAQ
Got questions? We’ve got answers
Still have question?

BEST AWARD WINNER

Ready to start building?
Framewell is your go-to construction template - fast, flexible, and built to get results easily.