
Willowbrook Manor
Willowbrook Manor
A modern yet classic home designed to combine elegance, comfort, and sustainability in the heart of the English countryside
Jonathan Whitmore
7 Weeks
Toronto
1,400 sq.ft
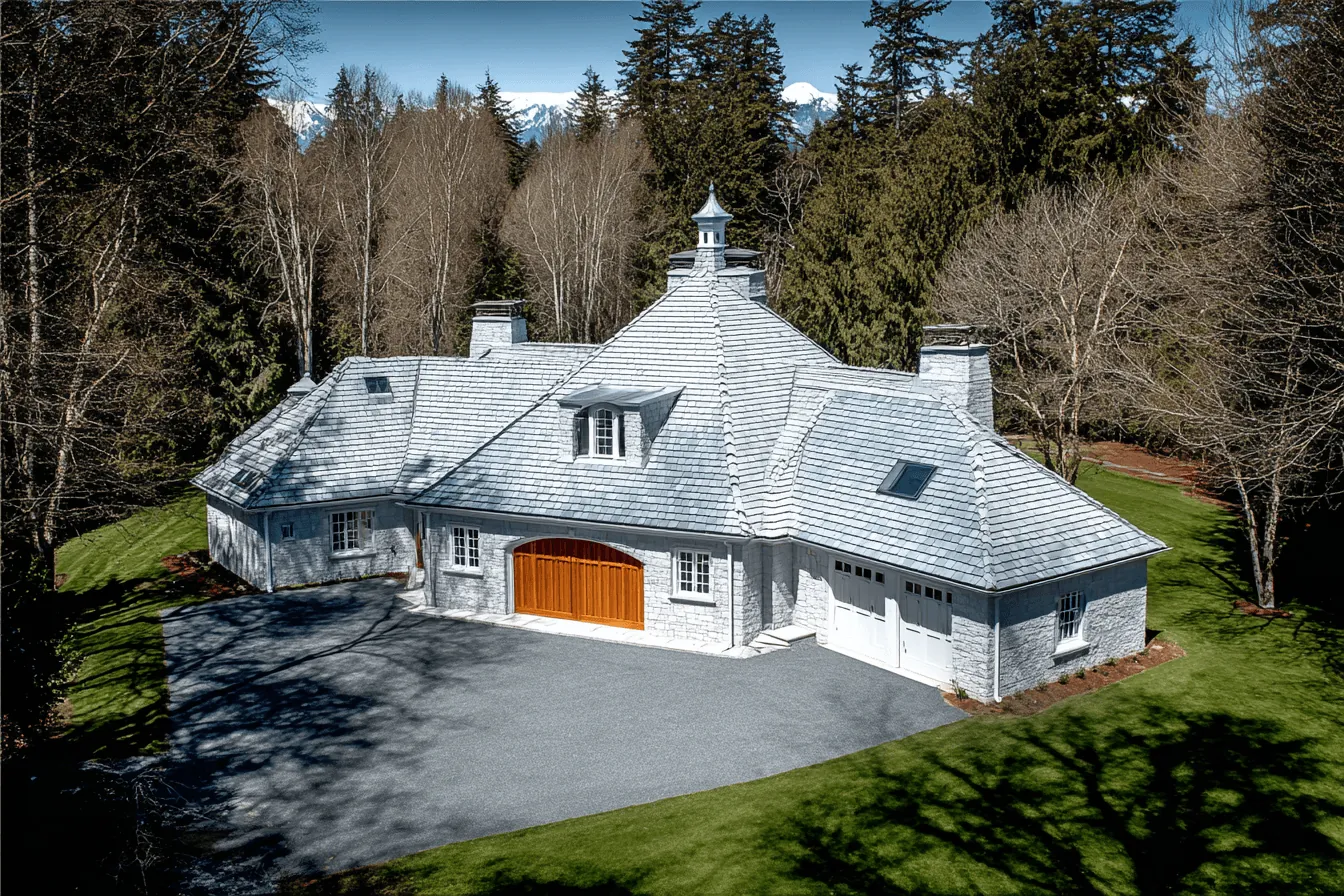
Introduction & Explanation
The Willowbrook Manor project was commissioned by Sir Jonathan Whitmore, who envisioned a stately family residence that reflected classic English architecture while embracing modern functionality. The home needed to exude sophistication and provide ample space for family gatherings, yet remain energy-efficient and environmentally conscious.
The site presented a unique challenge due to its location on protected land with strict zoning and heritage preservation requirements.
Maintaining the traditional aesthetic while incorporating cutting-edge sustainable features required precise planning and creative solutions. Additionally, the design had to respect the natural contours of the landscape, avoiding extensive alterations to the existing environment.
To bring Sir Jonathan’s vision to life, we designed Willowbrook Manor with a harmonious blend of classic and contemporary elements.
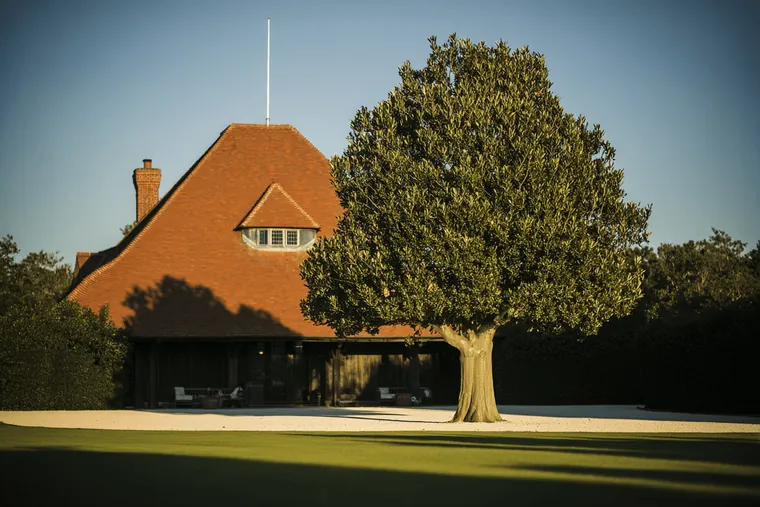
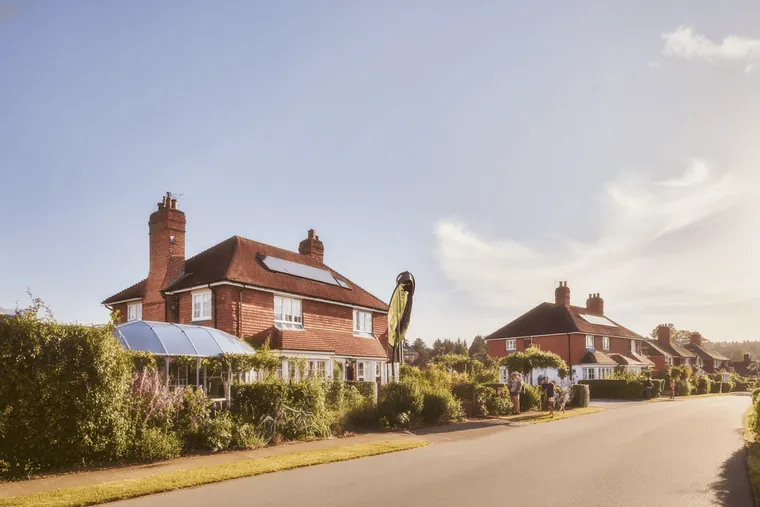
Traditional features such as stone cladding, pitched roofs, and large sash windows were combined with modern sustainable technologies like solar panels and advanced insulation.
Outcome & Insights
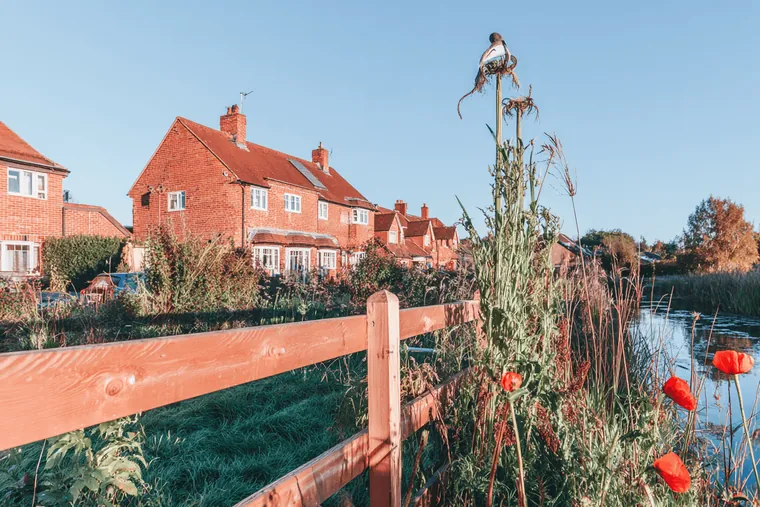
The layout maximized the use of natural light and ventilation, reducing energy consumption. We carefully landscaped the grounds, preserving existing trees and adding native flora to complement the countryside setting.
The interiors featured bespoke craftsmanship with oak flooring, marble accents, and elegant furnishings that highlighted the timeless character of the home. The result was a luxurious family estate that balanced heritage and innovation perfectly.
FAQ
Got questions? We’ve got answers
Still have question?

BEST AWARD WINNER

Ready to start building?
Framewell is your go-to construction template - fast, flexible, and built to get results easily.