The brief
“We cook every night and there was nowhere to put anything down. We also didn’t want it to look brand new.”
How we did it
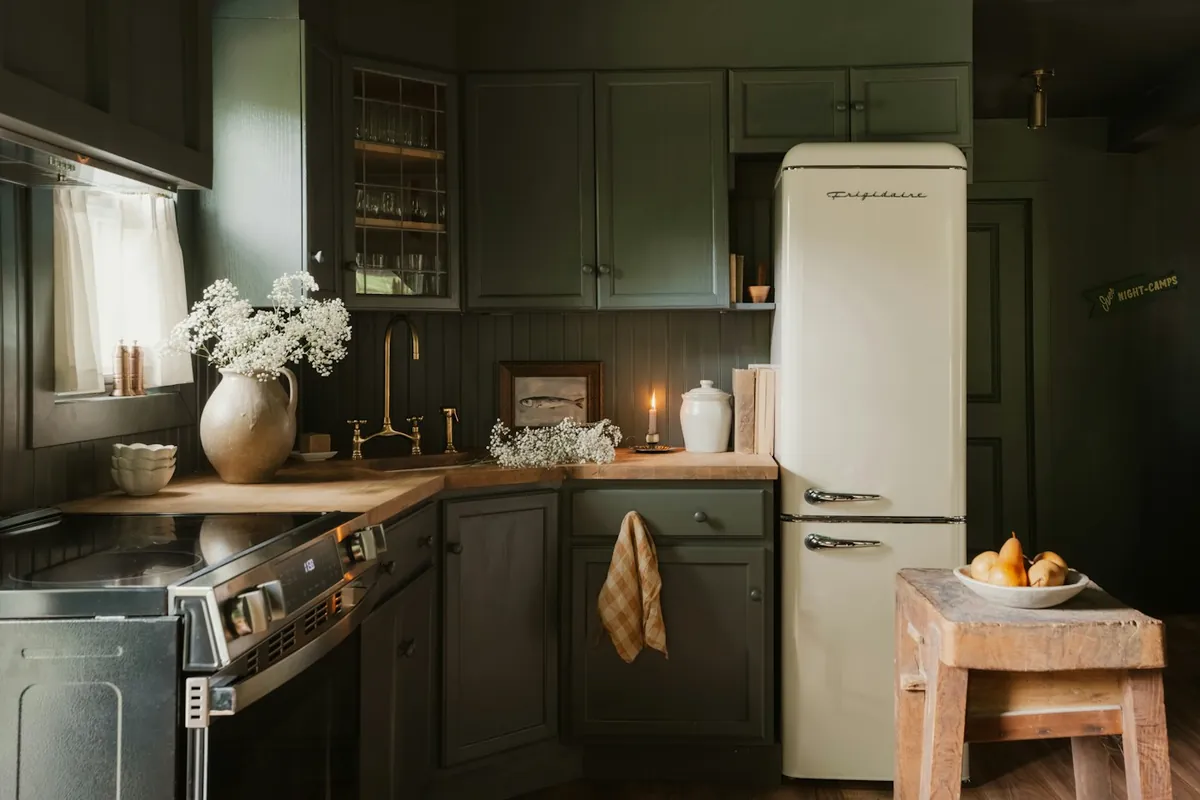
The kitchen at Mill House was a corridor: two runs of units with a metre between them and a back door at the end. Next to it sat a boiler room nobody used. Taking out that wall doubled the space and gave us a corner for a proper sink under the window.
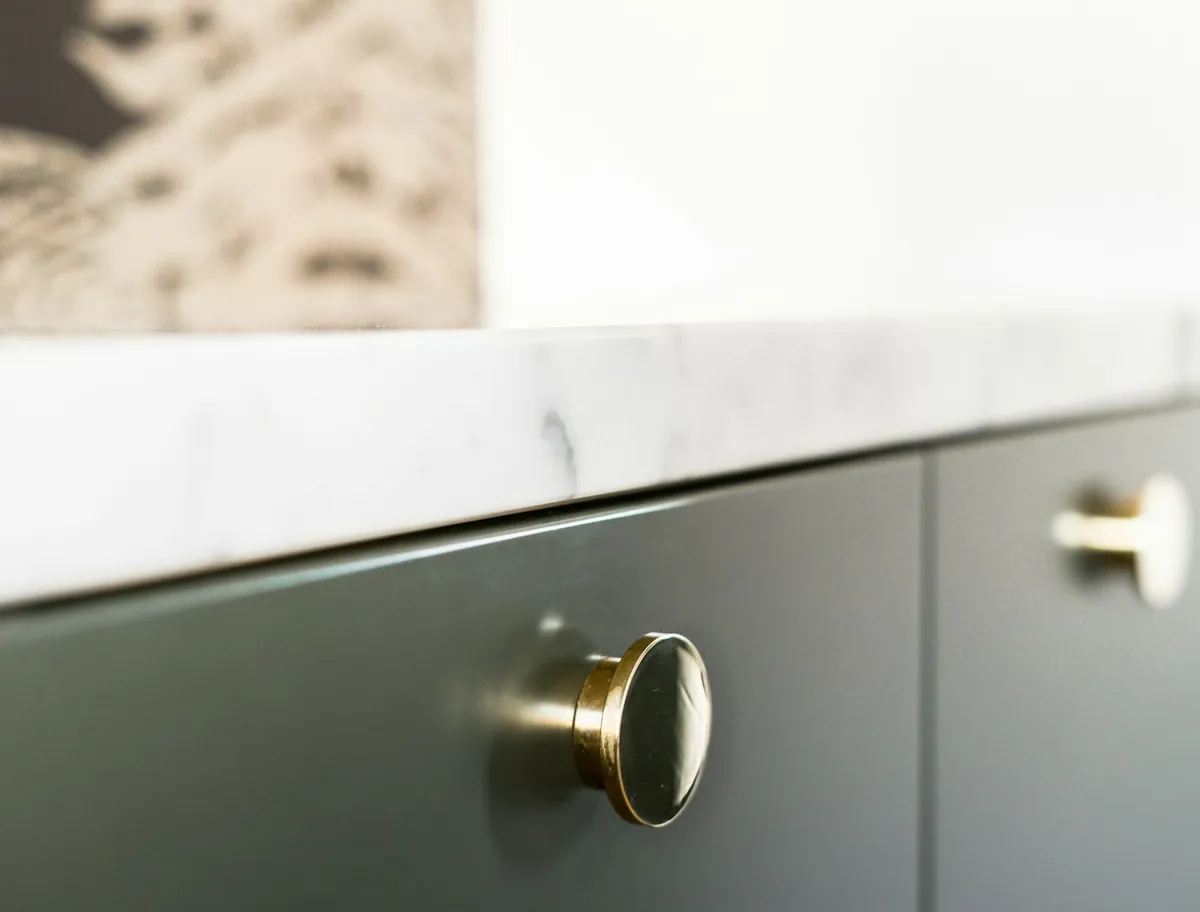
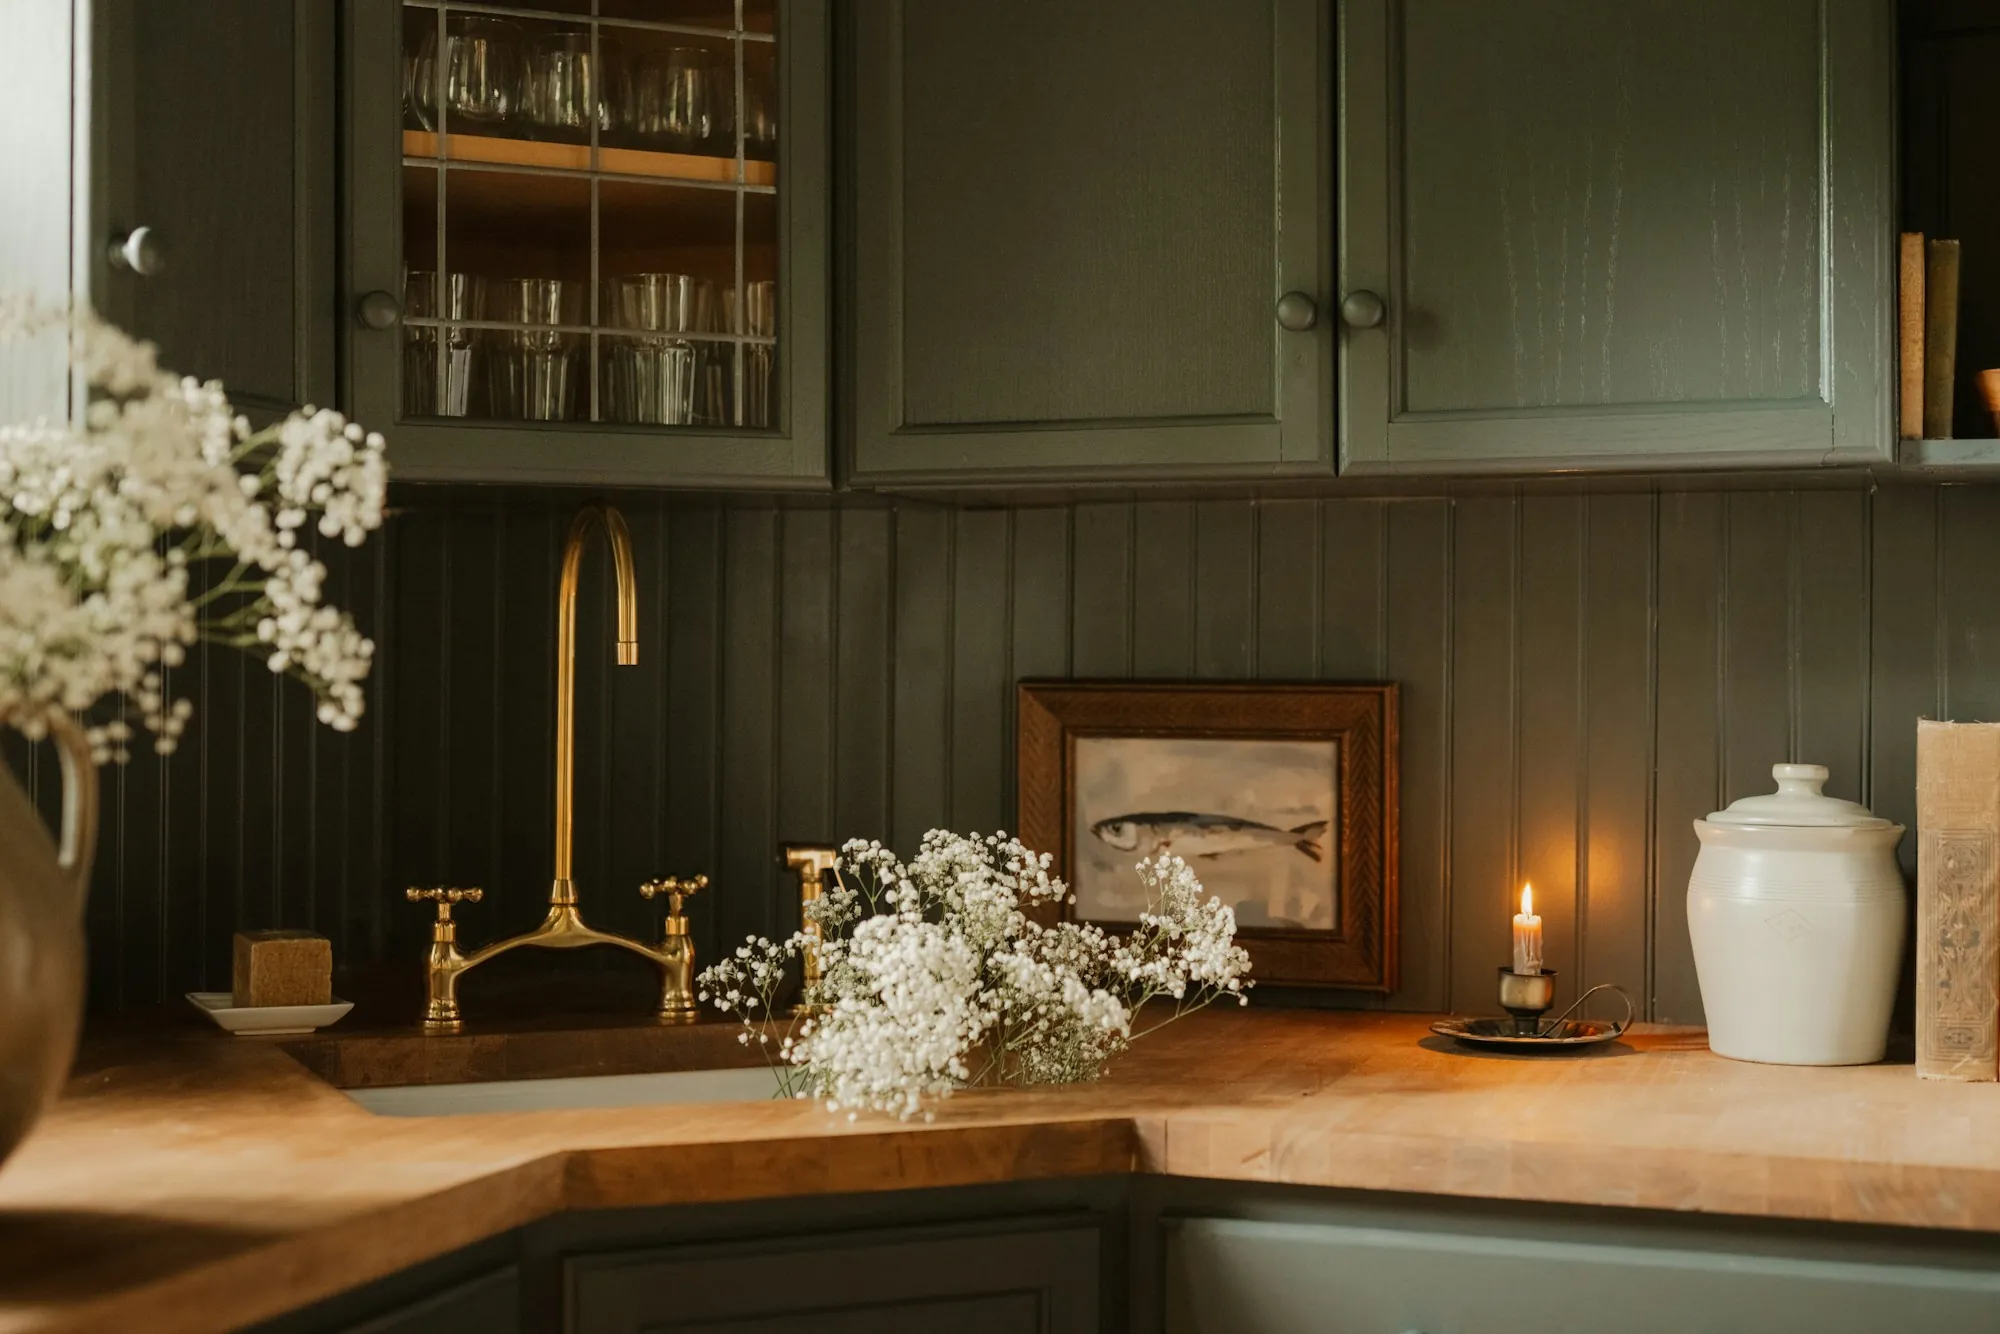
We drew the layout around how Priya and Tom cook, with the hob between the sink and the larder and one long oak worktop for prep. The units are painted shaker in a sage that goes almost black in the evening. Brass taps and knobs are left unlacquered so they darken with use.
What we did
- New layout and a wall taken out
- Painted shaker units by a local joiner
- Oiled oak worktops and a fireclay sink
- Larder cupboard with oak shelves
- Lighting under the wall cabinets and over the sink