The brief
“Four of us share one bathroom. We needed two sinks, a shower the kids can’t flood and somewhere for all the stuff.”
How we did it
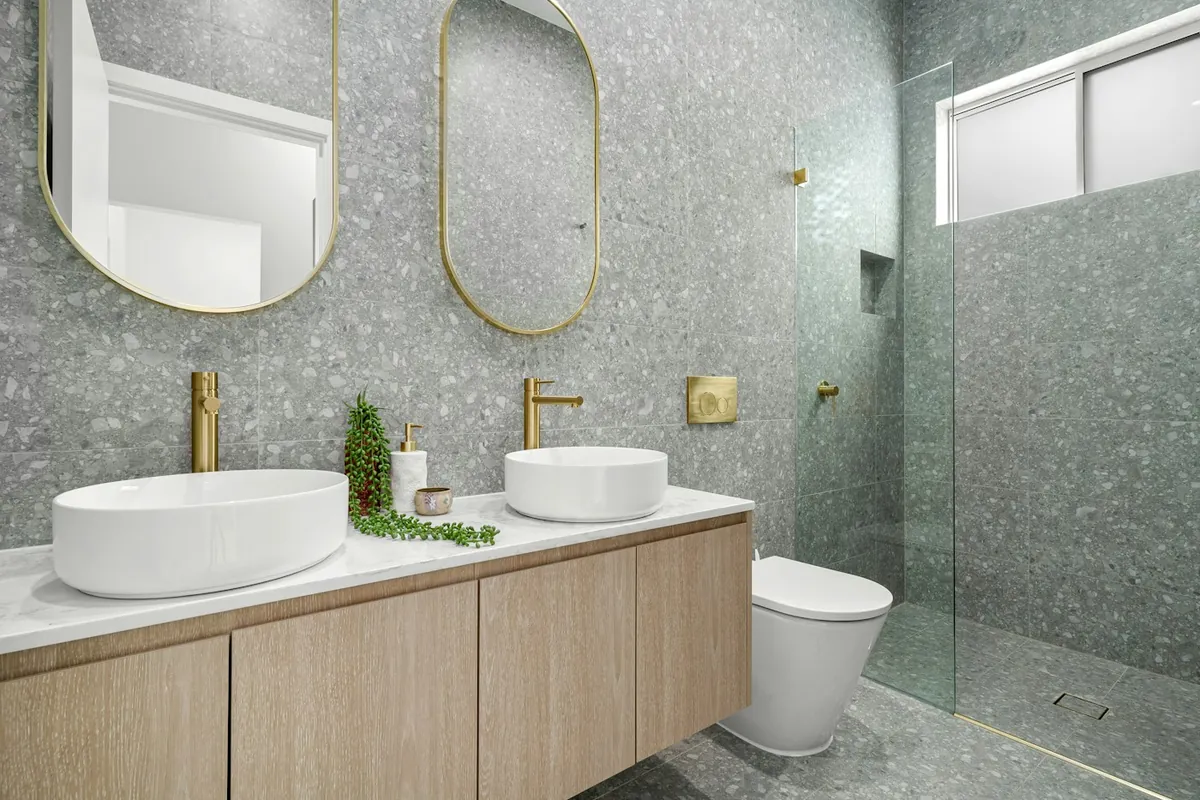
The bathroom had a bath nobody used and one small basin for a family of four. We took the bath out, moved the toilet along the wall and fitted a walk-in shower with a single fixed screen, which is far easier to keep clean than a door.
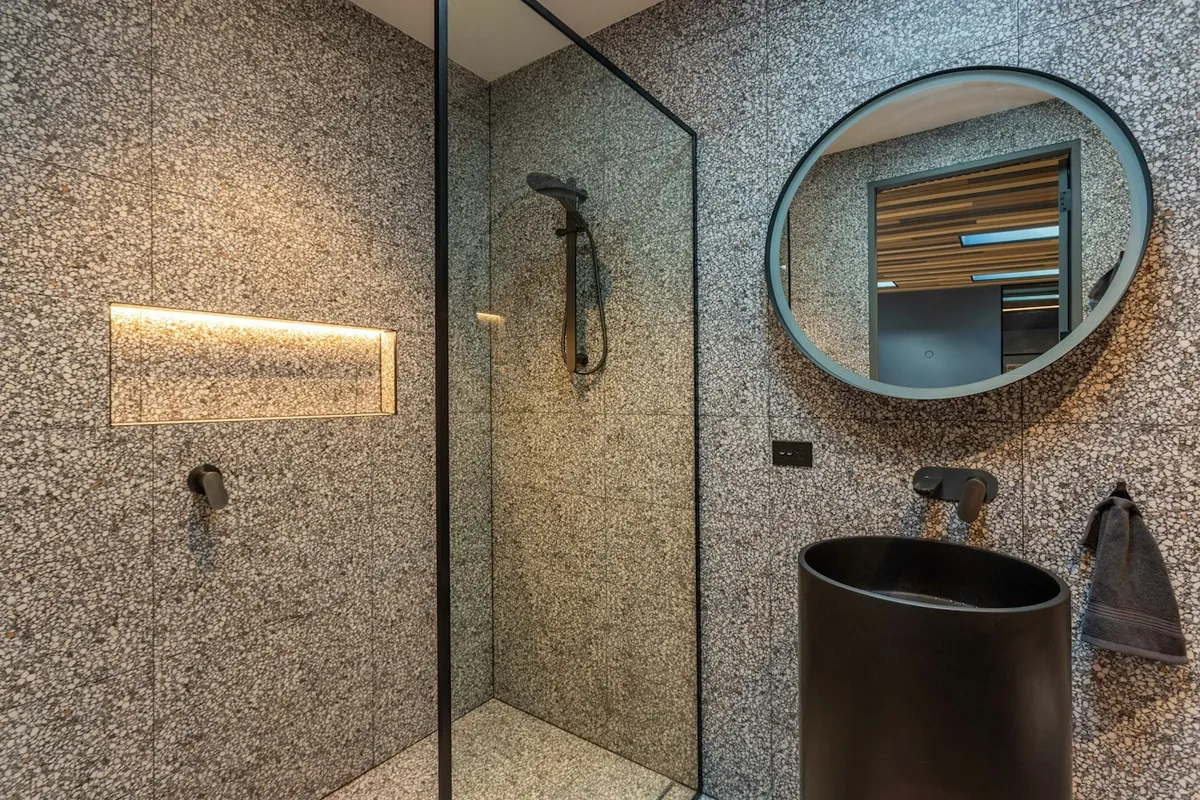
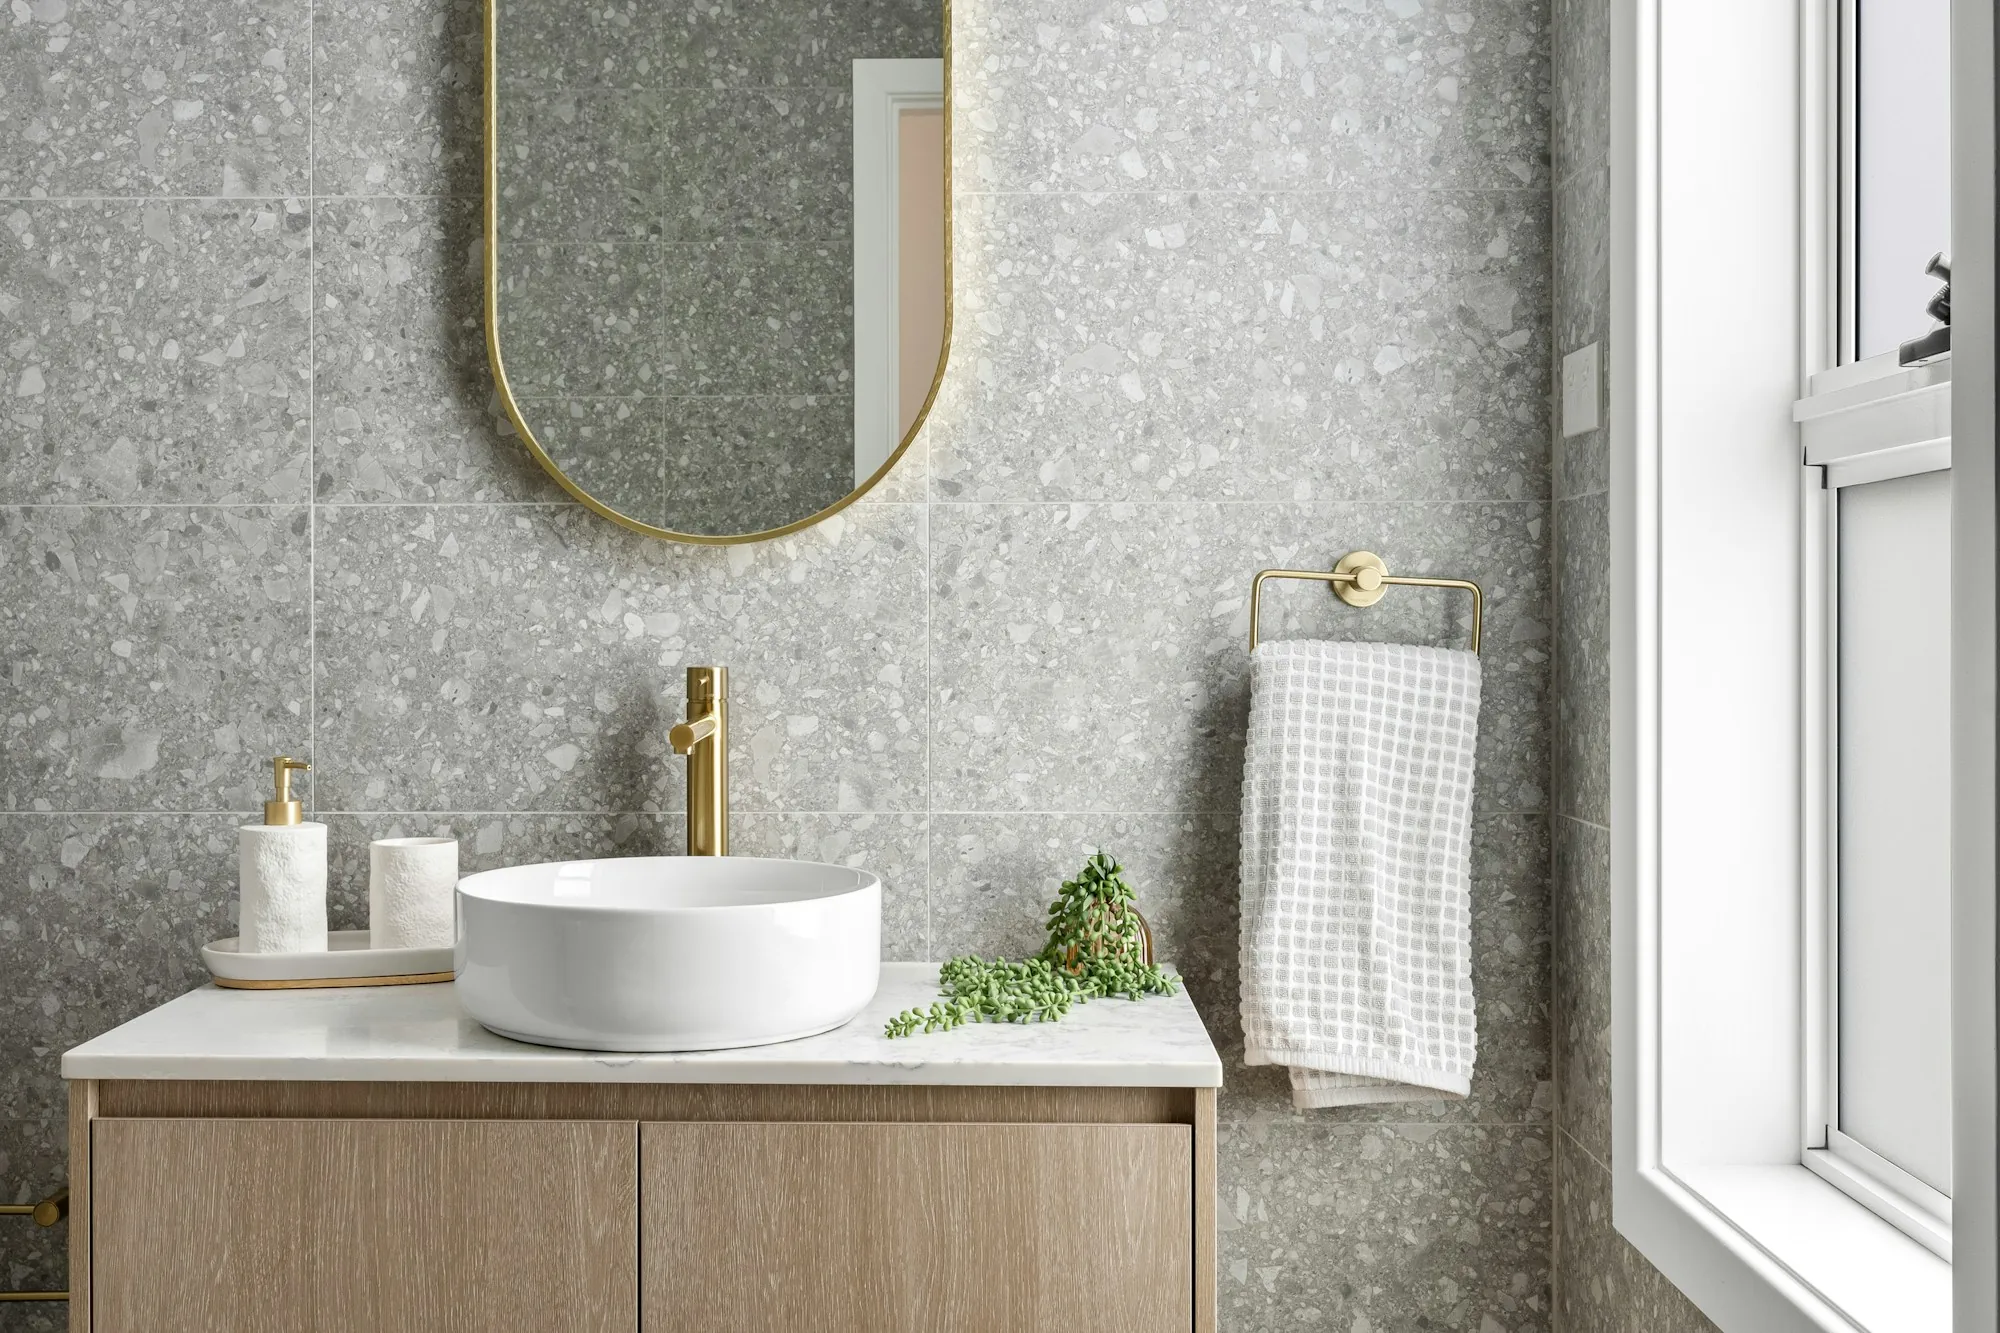
The terrazzo tiles run floor to ceiling in the shower and up to dado height elsewhere. A pale oak vanity with two basins has deep drawers for the clutter, and the arched mirrors and brass fittings stop the room feeling clinical.
What we did
- New layout with a walk-in shower
- Terrazzo tiles and a tiling plan for the fitter
- Oak vanity with two basins
- Underfloor heating and a heated towel rail
- Lit niche and a mirror demister