
project detail
Pine Haven
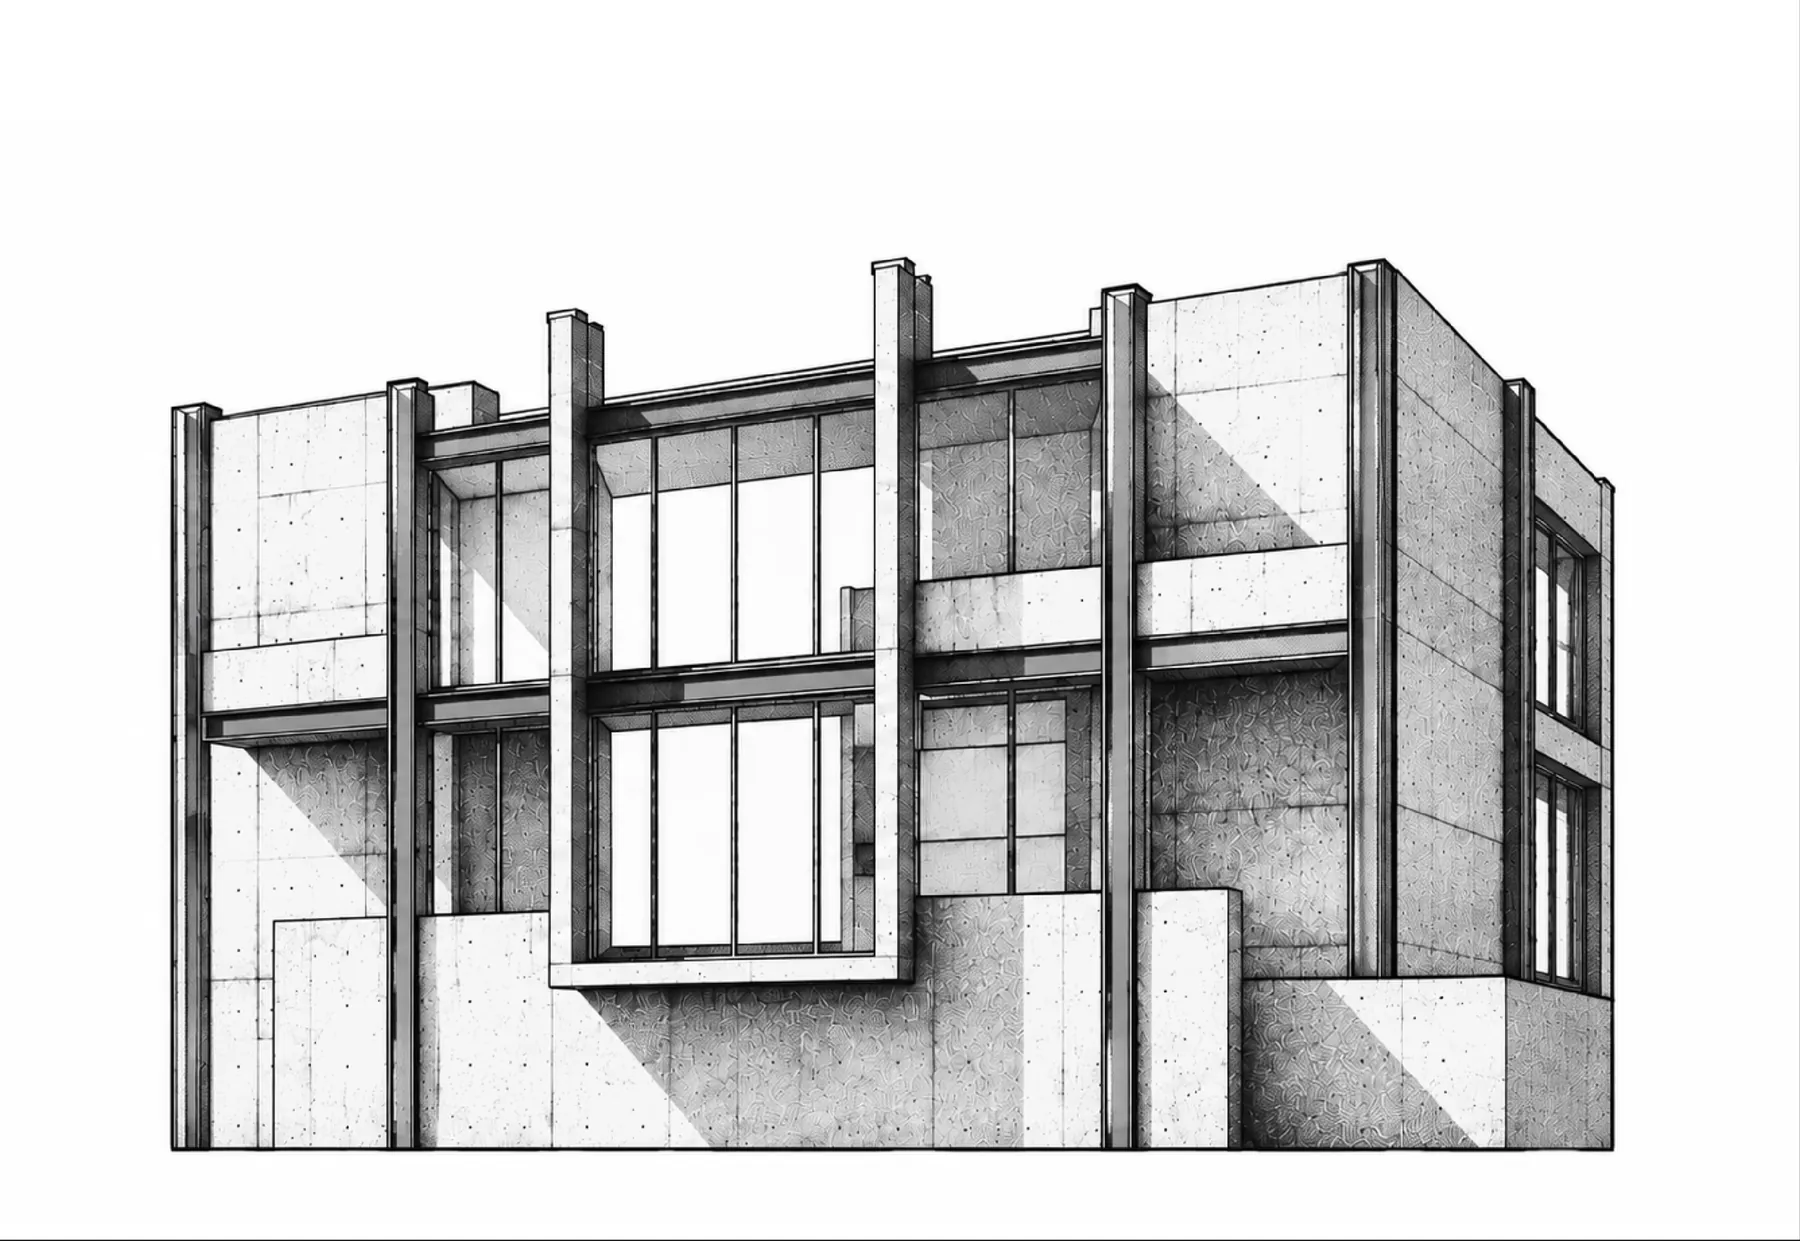
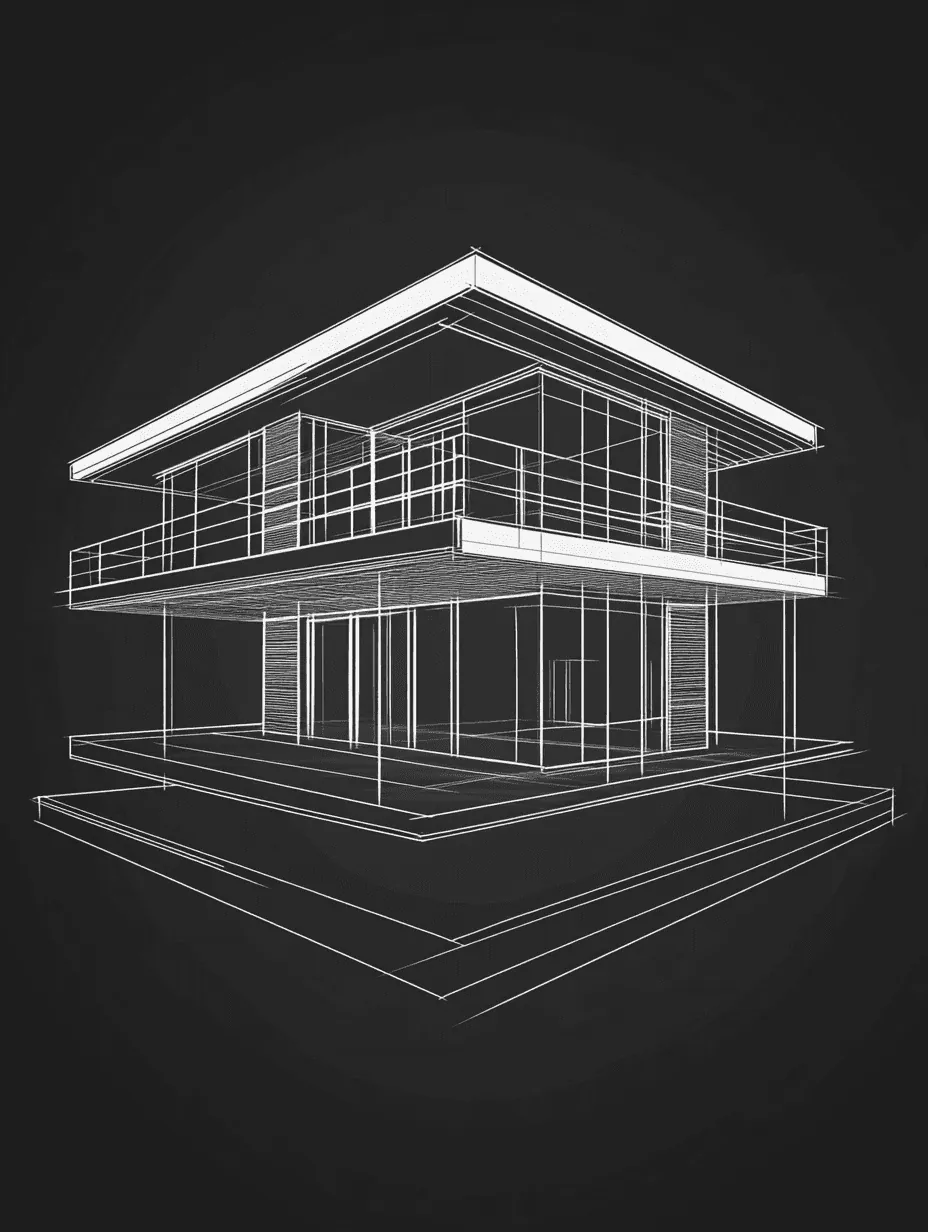
An industrial-modern mountain home built around exposed structure and forest views.
LOCATION
Asheville, North Carolina
BUILT YEAR

2022
Propety area

3500 SQFT
Category
Interior design
Project Overview
Project Name: Pine Haven
Client Background: A couple relocating to Asheville wanted a home that stood apart from typical rustic cabins.
Objective: Design a structurally expressive home sensitive to its wooded mountain site.
Scope
- Design a tall structure with exposed steel and concrete columns
- Create a stepped, asymmetrical massing
- Minimize landscaping to preserve the natural forest floor
Key Details
- Location: Asheville, North Carolina
- Total Built-Up Area: 3,500 sq. ft.
- Number of Floors: 3
- Special Features: Exposed columns, stepped massing, large glass volumes
- Completed: 2022
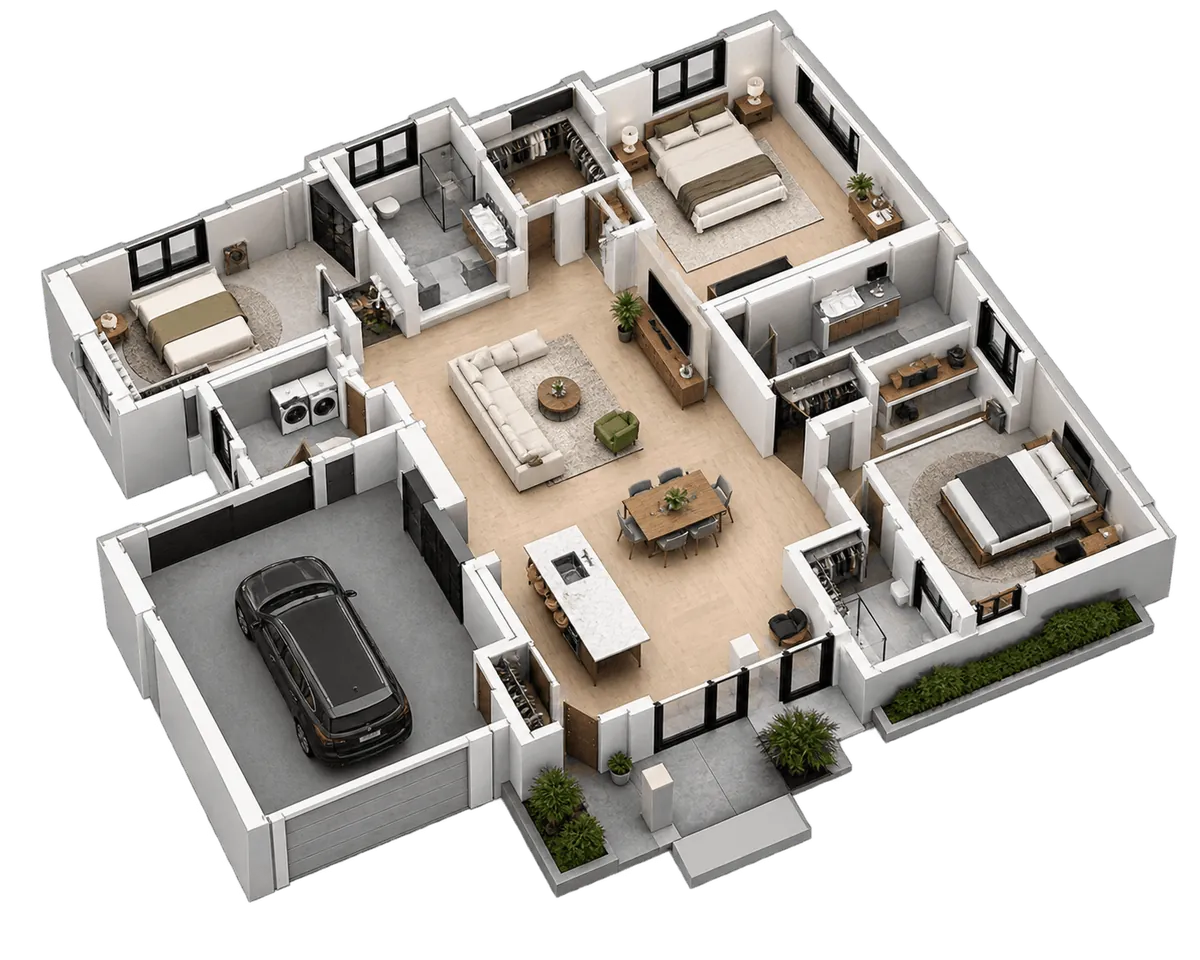
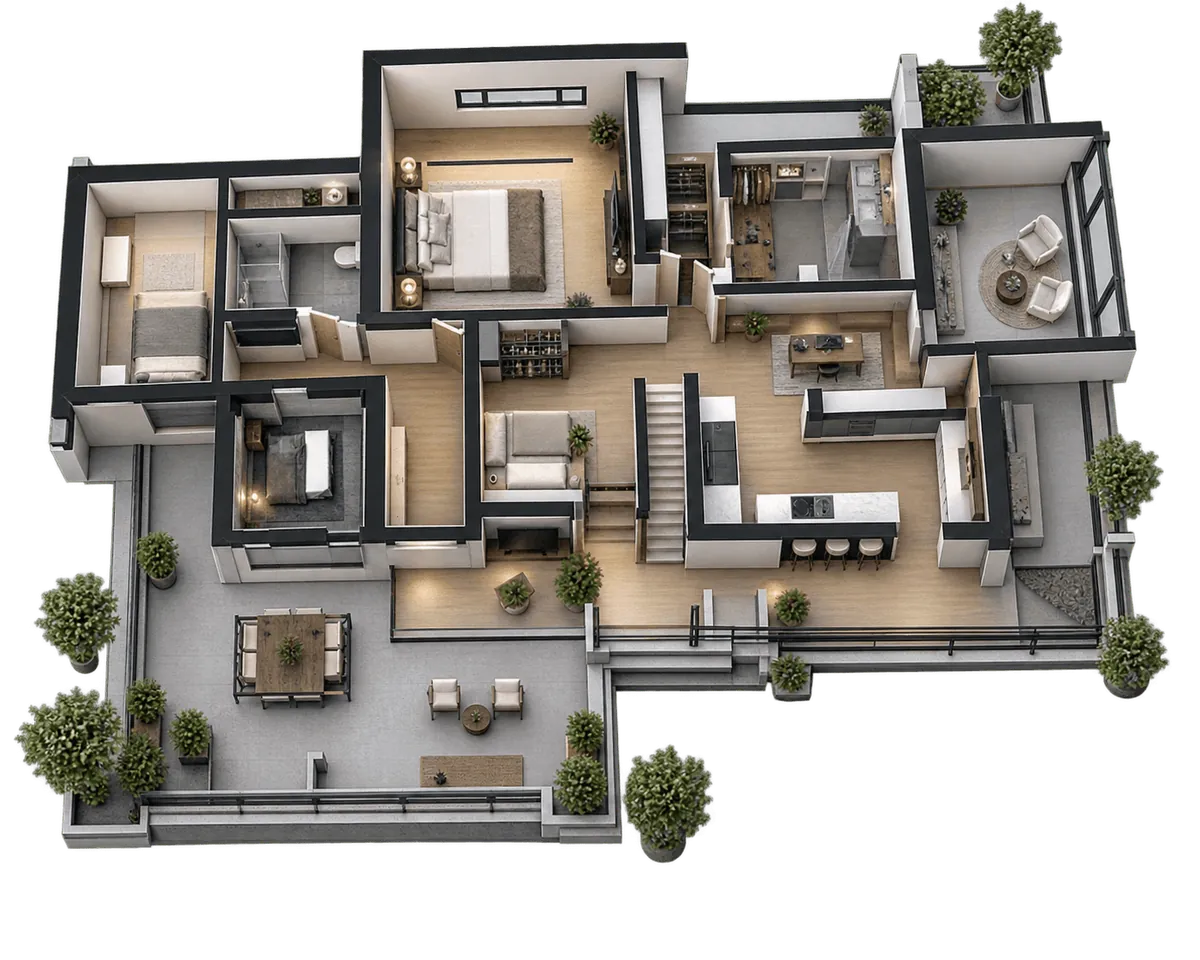
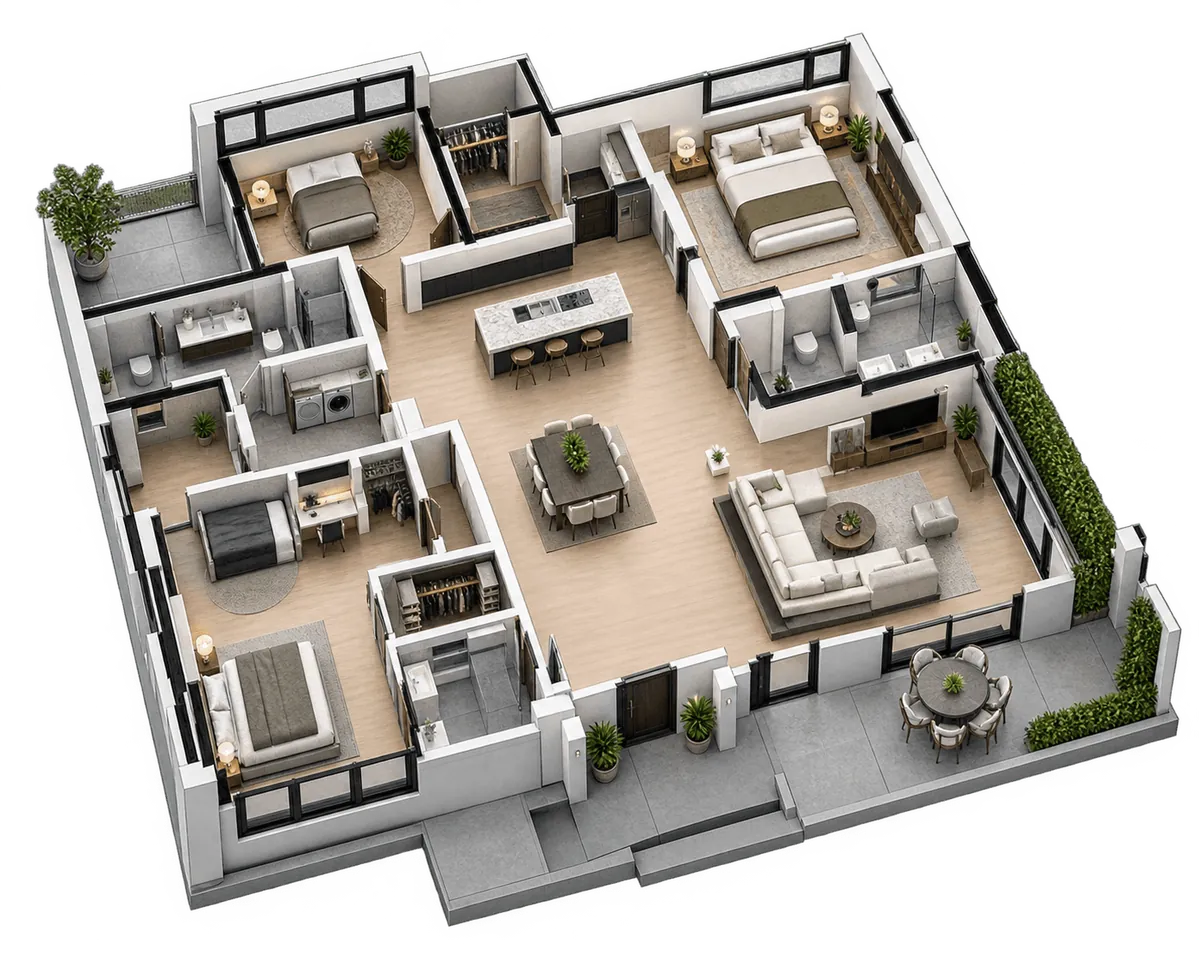
Design Approach and Execution
Concept and Vision
- Design Philosophy: Structure as the primary design feature.
- Key Features: Exposed columns, stepped massing, forest-framing glazing.
- Inspirations: Industrial-modern mountain architecture.
Execution
Phase 1: Structural Analysis
- Studied the sloped, wooded site for structural placement
- Assessed load requirements for the exposed column system
Phase 2: Architectural Design
- Developed stepped massing for varied forest views
- Kept structural columns visibly exposed by design
Phase 3: Material Development
- Positioned glazing to frame the surrounding pines
- Balanced concrete and steel with minimal finishes
Phase 4: Construction
- Executed the exposed column system with structural engineers
- Minimized grading to preserve the forest floor
Results and Acknowledgments
Outcome
- Structural Expression: Exposed columns became the home's signature feature.
- Site Sensitivity: Minimal intervention preserved the wooded site.
- Distinct Character: Stood apart from the area's typical aesthetic.
Credits
- Lead Architect: Lintel Studio
- Structural Engineer: Blue Ridge Structural Partners
- Site Consultant: Appalachian Land Design
faq's
Everything You Need to Know
Answers to the questions we hear most, so you know exactly what to expect.
Send us your question we're happy to help.
Do you work with contractors?

Yes — we collaborate closely with trusted contractors to bring every design to life.
Can you work within my budget?
We tailor every proposal to your budget without compromising on design quality.
How long does a typical project take
Timelines vary by scope, but most projects run from a few weeks to several months.
Do you work with interiors too?
Yes — we handle both architectural design and full interior design under one roof.
Do I need to have a design idea already?
Not at all — we help shape your ideas from the very first conversation."
Can you work on renovations too?
Absolutely — renovation and consulting are a core part of what we offer.
What areas do you serve?
We take on projects locally and remotely, depending on project scope and needs.
get started
Ready to Design Your Dream Space?
From first sketch to final structure, we're ready to bring your vision to life.