
project detail
Verve Loft
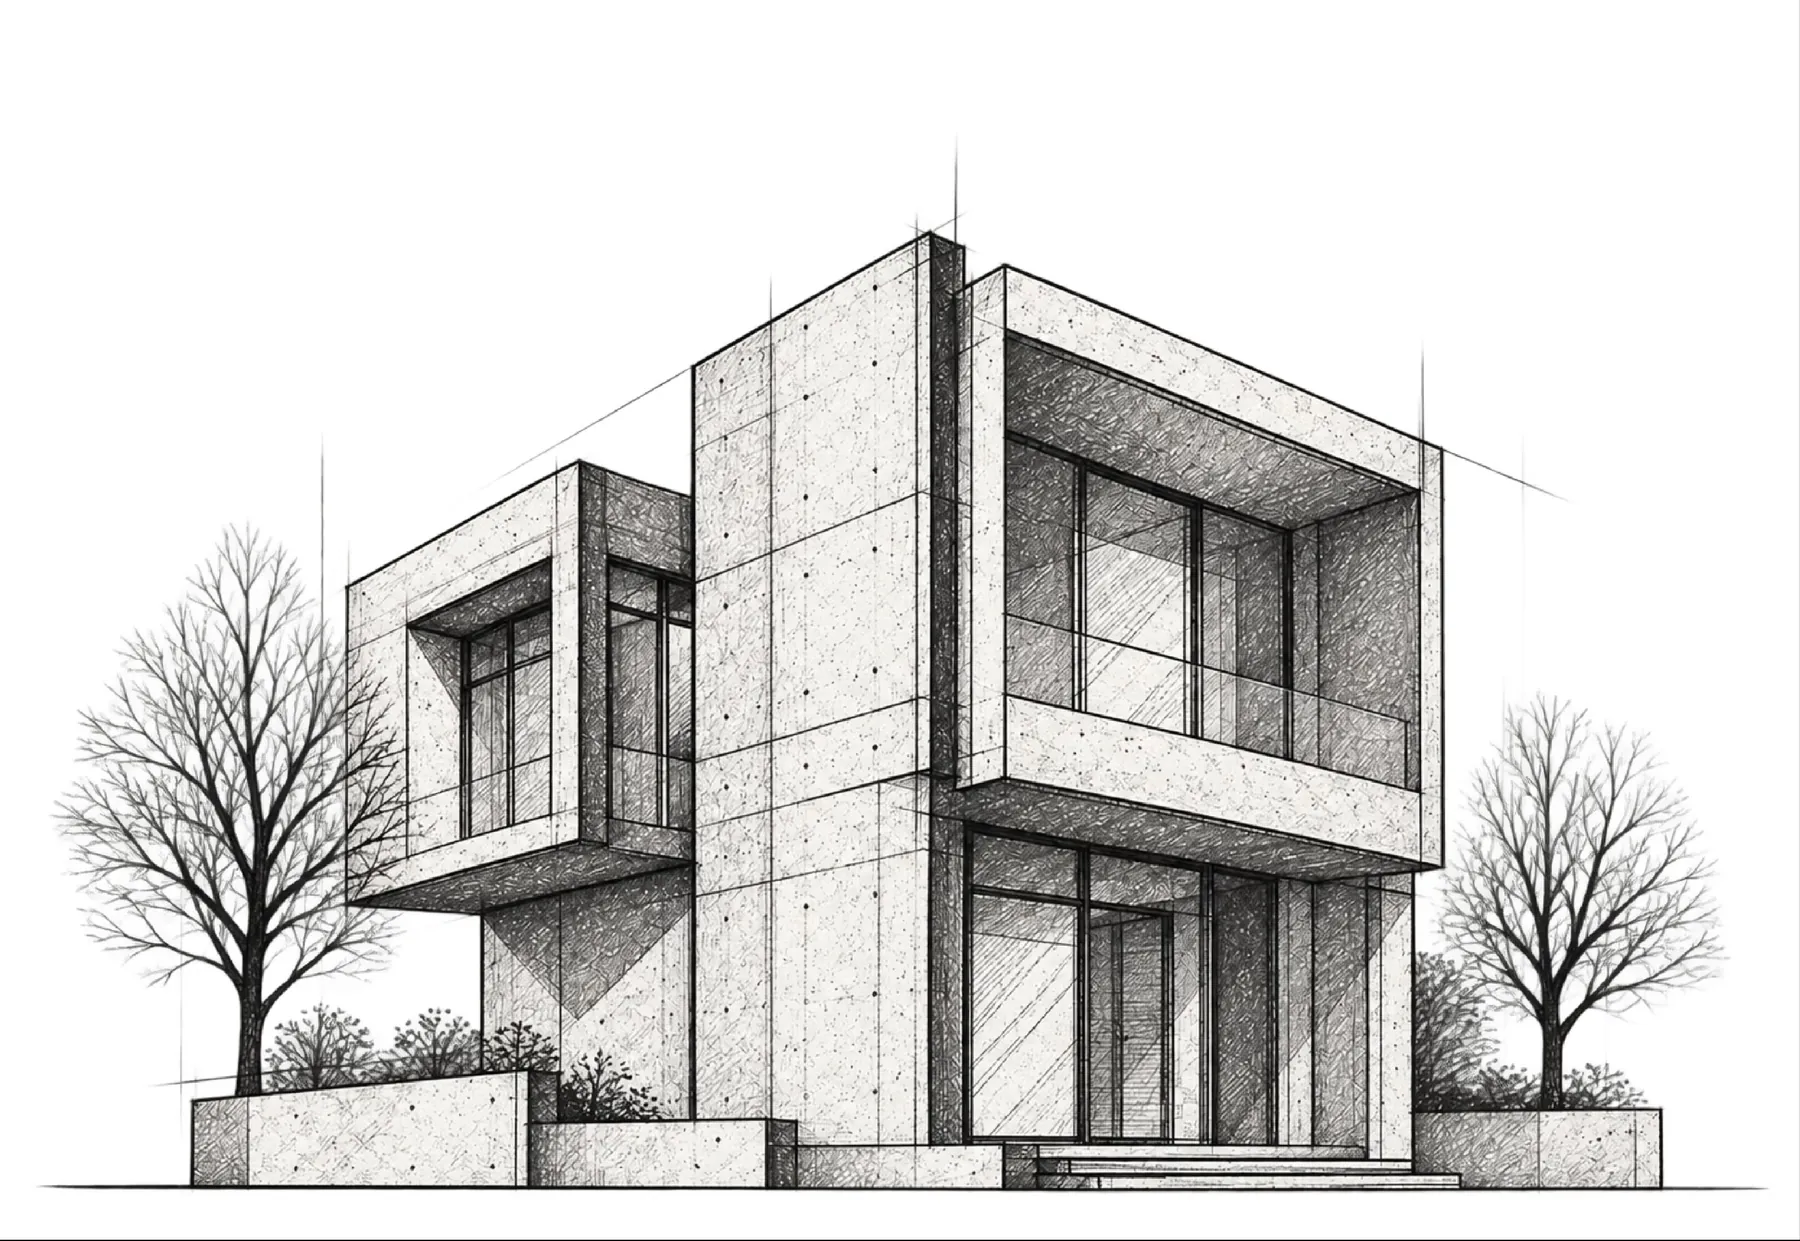
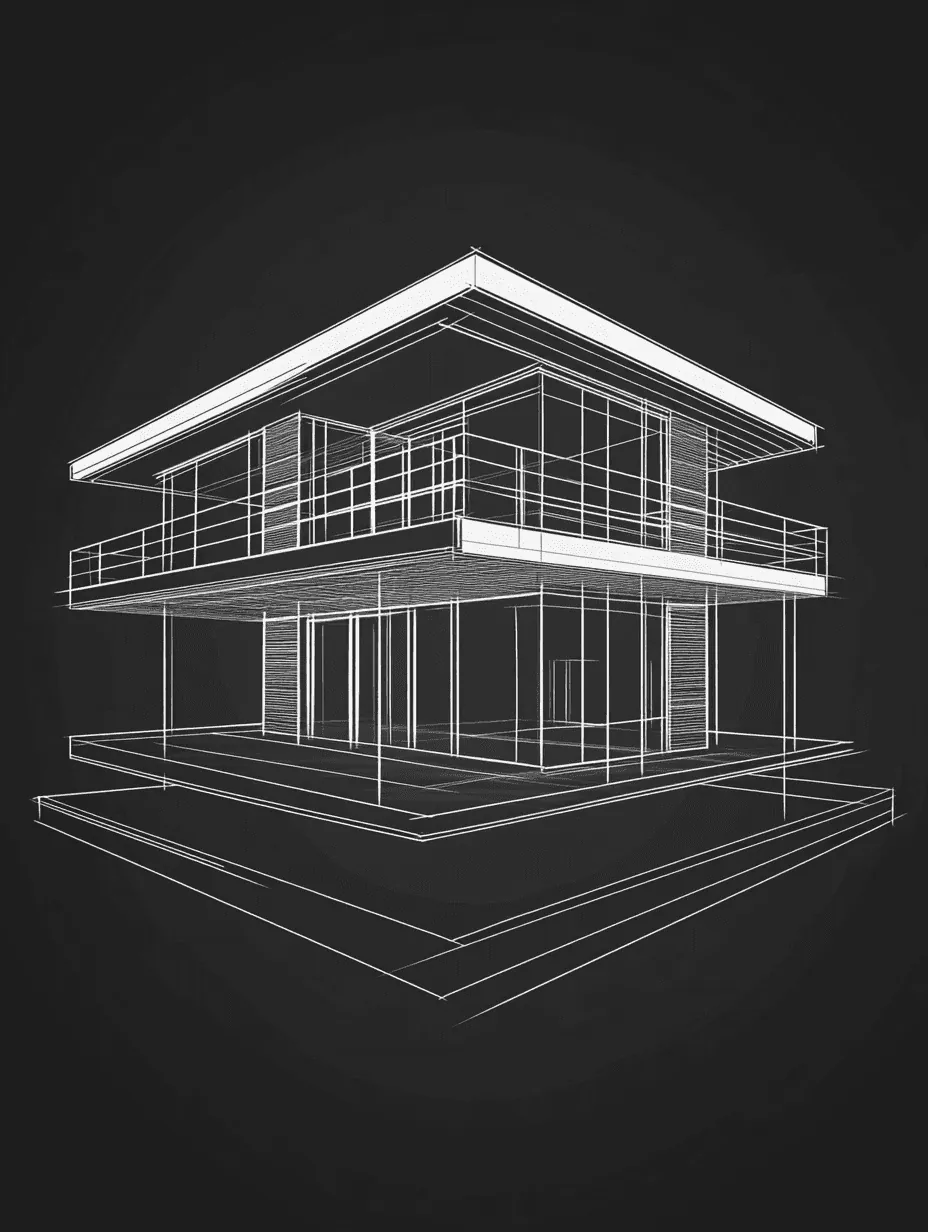
A compact, light-filled townhouse designed to feel far larger than its footprint.
LOCATION
Austin, Texas
BUILT YEAR

2024
Propety area

2500 SQFT
Category
Interior design
Project Overview
Project Name: Verve Loft
Client Background: A single professional buying their first home wanted a design-forward, space-efficient residence.
Objective: Use smart massing and glazing to make a compact home feel larger.
Scope
- Design a compact two-story volume with a cantilevered upper floor
- Use a glass-walled ground floor to maximize light
- Keep landscaping minimal and low-maintenance
Key Details
- Location: Austin, Texas
- Total Built-Up Area: 2,500 sq. ft.
- Number of Floors: 2
- Special Features: Cantilevered volume, glass ground floor, minimal landscaping
- Completed: 2024
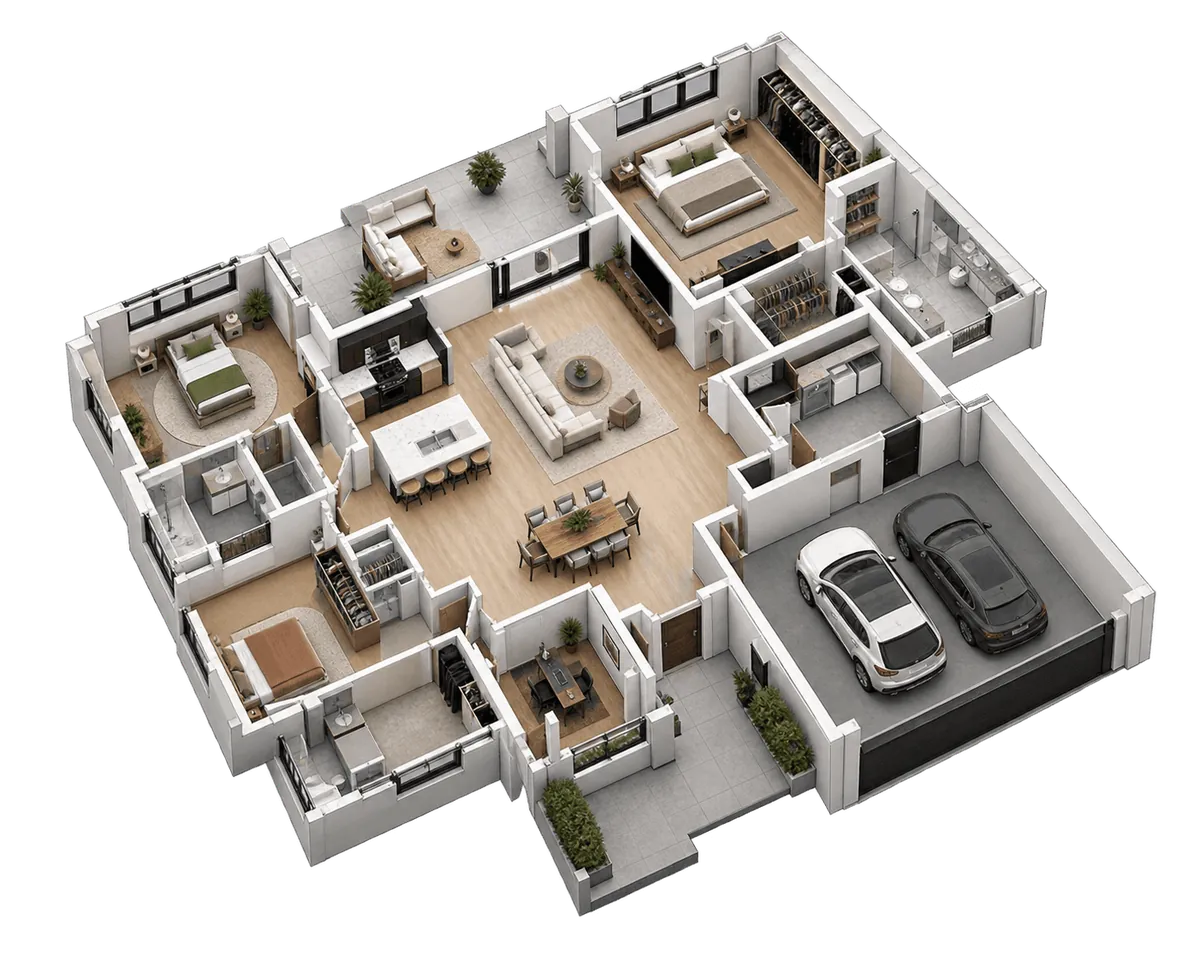
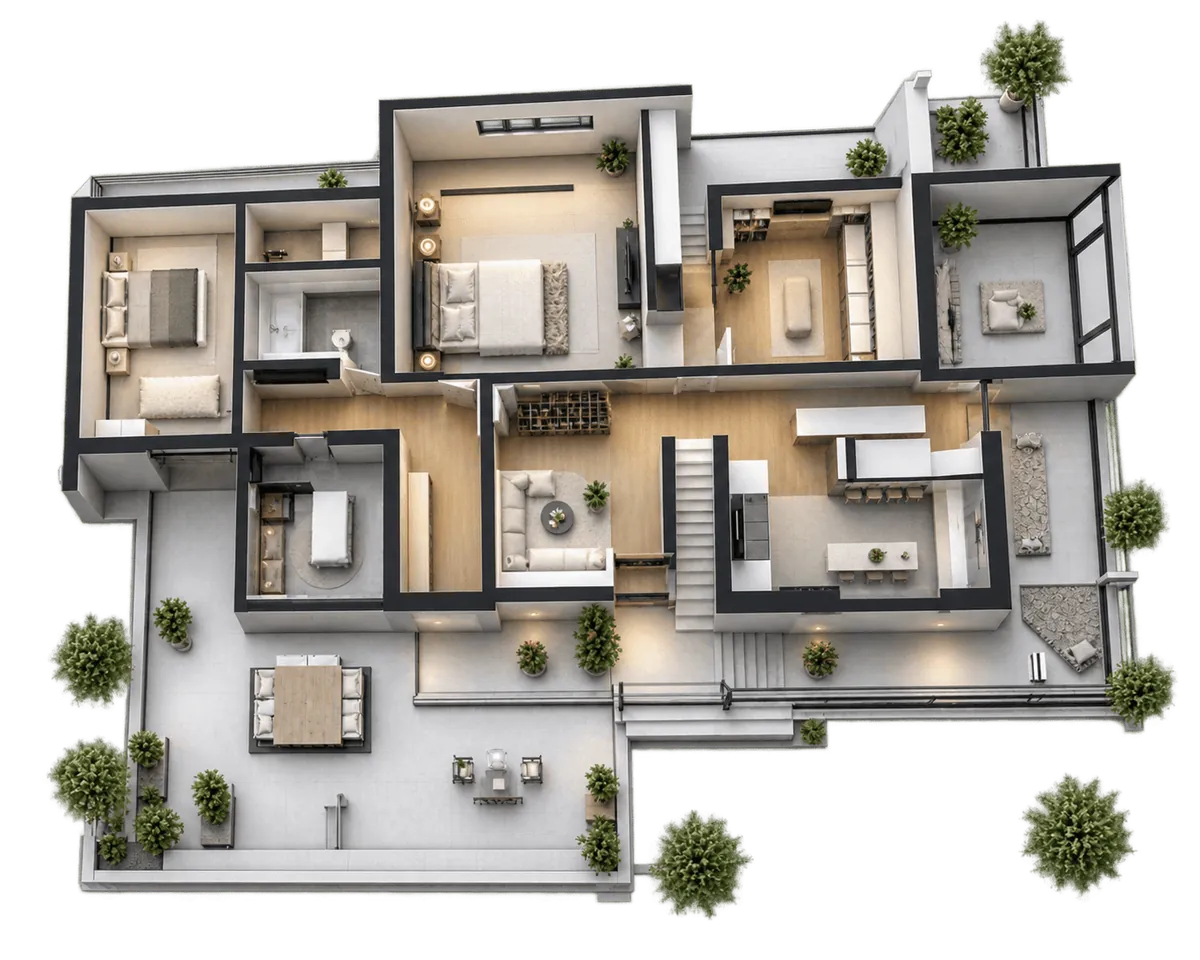
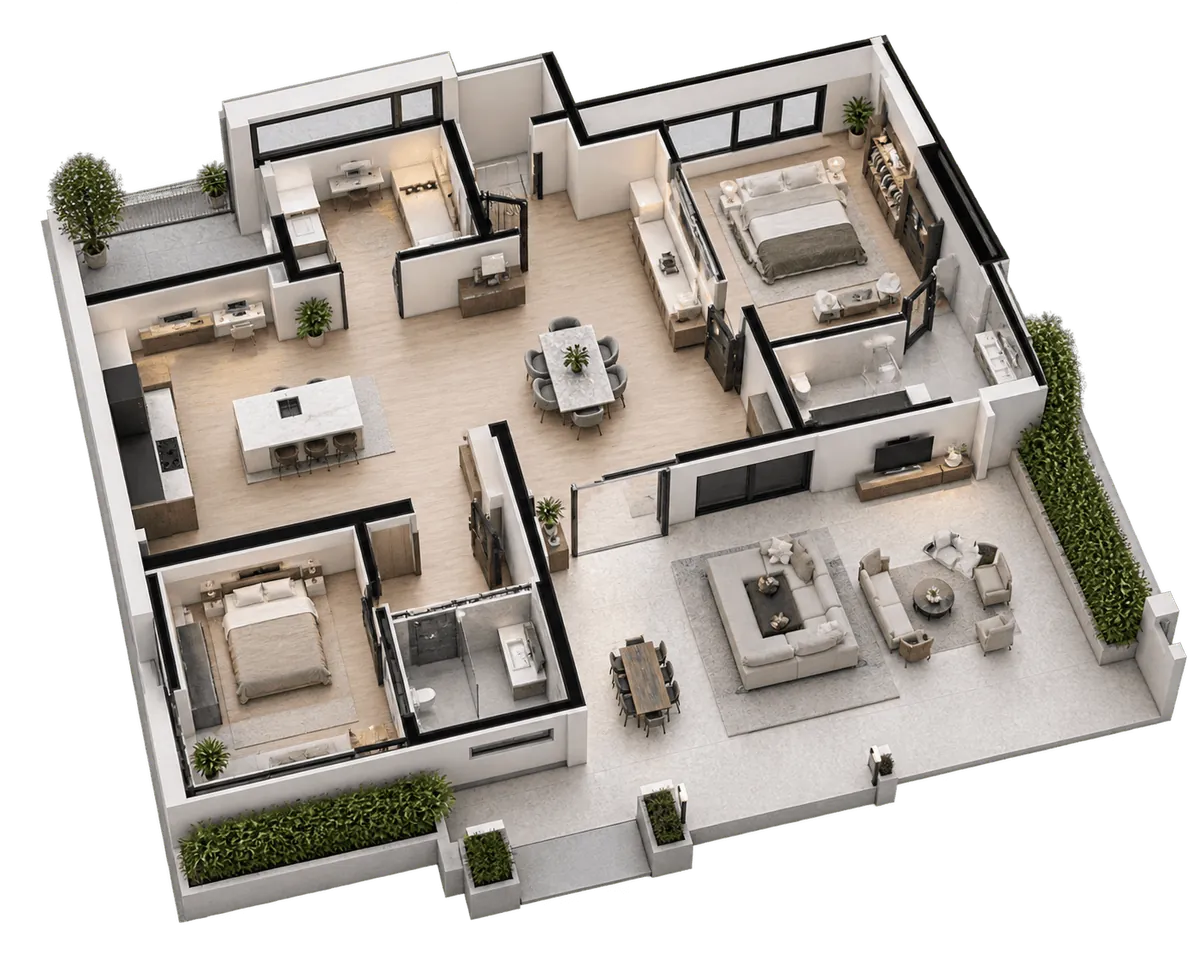
Design Approach and Execution
Concept and Vision
- Design Philosophy: Efficient living without sacrificing character.
- Key Features: Simple massing, slight cantilever, restrained materials.
- Inspirations: Compact modern townhouse typologies.
Execution
Phase 1: Site Planning
- Assessed the narrow lot for the most efficient footprint
- Defined a flexible single-occupant program
Phase 2: Architectural Design
- Added a slight cantilever over the entry for character
- Designed glass walls to open up the compact footprint
Phase 3: Material Development
- Chose a restrained palette to control costs
- Designed built-ins to maximize usable space
Phase 4: Construction
- Kept the build on an efficient, budget-conscious timeline
- Finalized low-maintenance landscaping
Results and Acknowledgments
Outcome
- Efficient Design: Full architectural character in a compact footprint.
- Light and Openness: Glass ground floor made the home feel larger.
- Budget-Conscious: Delivered within a first-time buyer's budget.
Credits
- Lead Architect: Lintel Studio
- Structural Engineer: Hill Country Structural Design
- Interior Consultant: Lintel Interiors
faq's
Everything You Need to Know
Answers to the questions we hear most, so you know exactly what to expect.
Send us your question we're happy to help.
Do you work with contractors?

Yes — we collaborate closely with trusted contractors to bring every design to life.
Can you work within my budget?
We tailor every proposal to your budget without compromising on design quality.
How long does a typical project take
Timelines vary by scope, but most projects run from a few weeks to several months.
Do you work with interiors too?
Yes — we handle both architectural design and full interior design under one roof.
Do I need to have a design idea already?
Not at all — we help shape your ideas from the very first conversation."
Can you work on renovations too?
Absolutely — renovation and consulting are a core part of what we offer.
What areas do you serve?
We take on projects locally and remotely, depending on project scope and needs.
get started
Ready to Design Your Dream Space?
From first sketch to final structure, we're ready to bring your vision to life.