
Country Residence
Oak & Stone
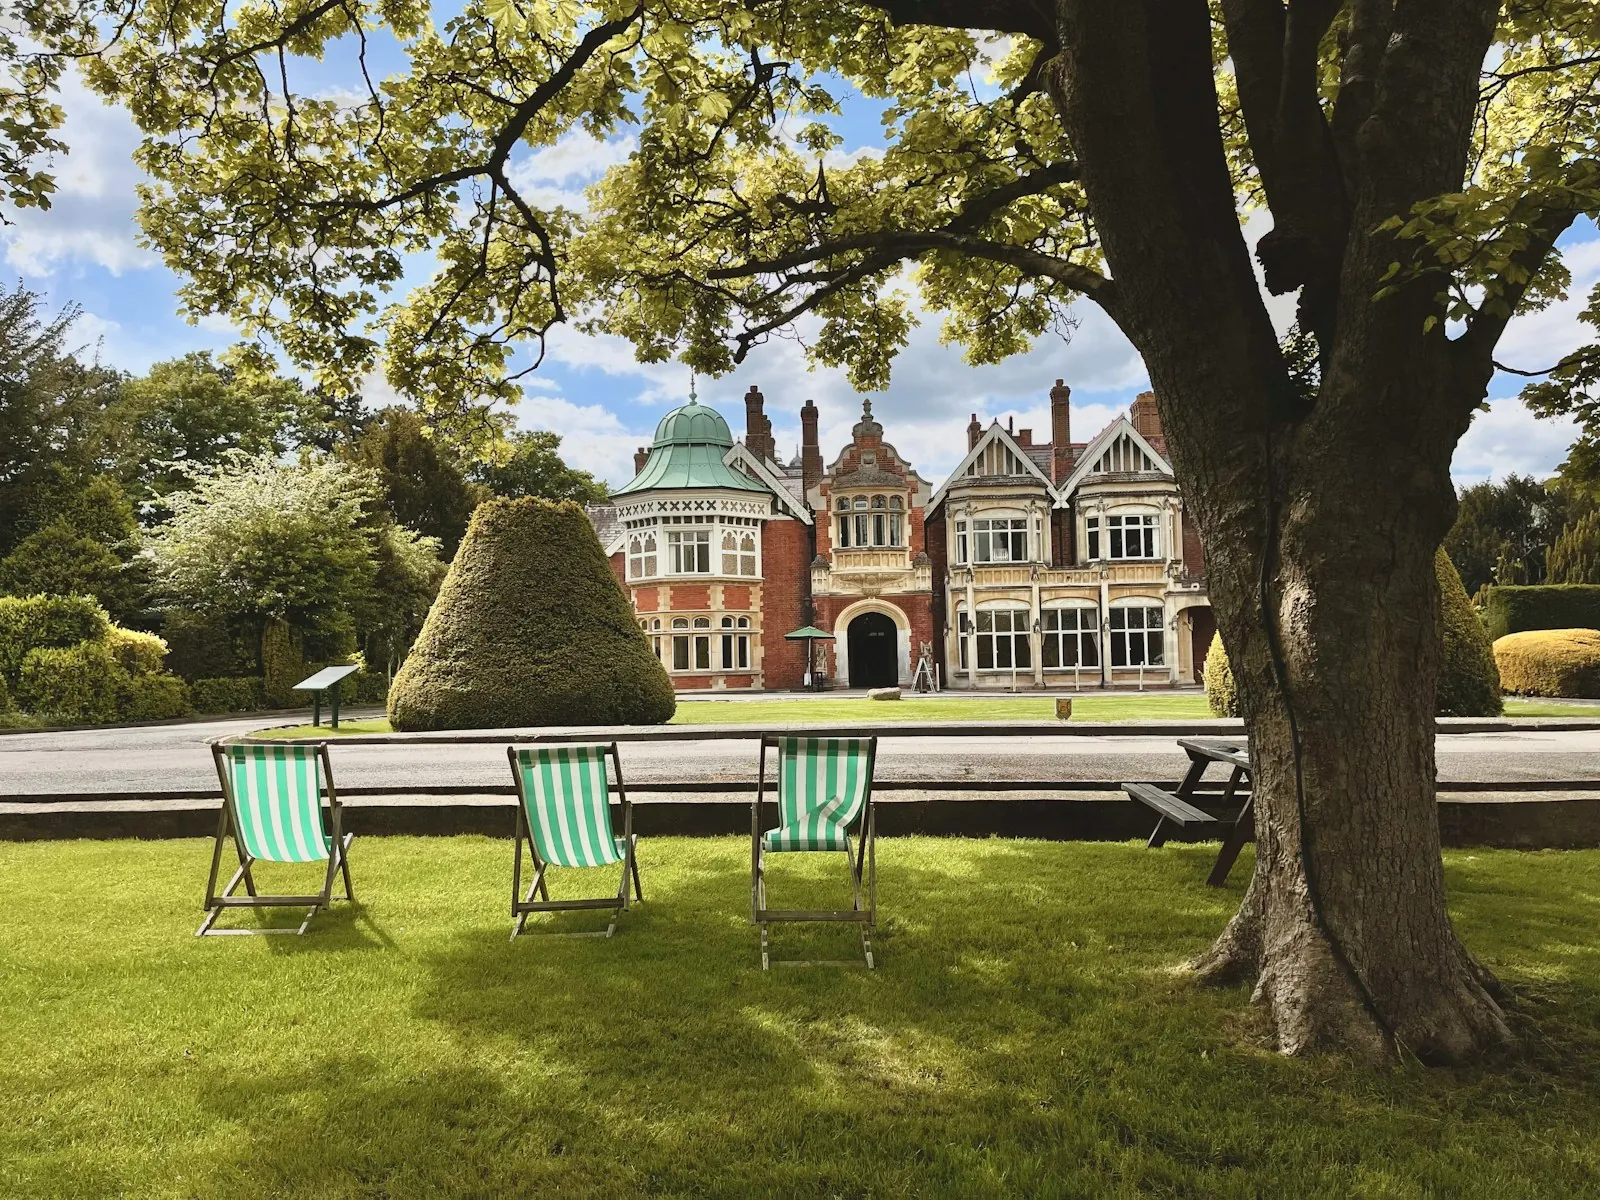
The grounds of a stone country house were simplified into a sequence of garden rooms: clipped yew, a long perennial walk and a dining terrace under old oaks, built with reclaimed stone from the property.
Client
Private estate
Location
Yamhill County, Oregon
Year
2024
Size
2,400 m²
Duration
9 months
The Transformation
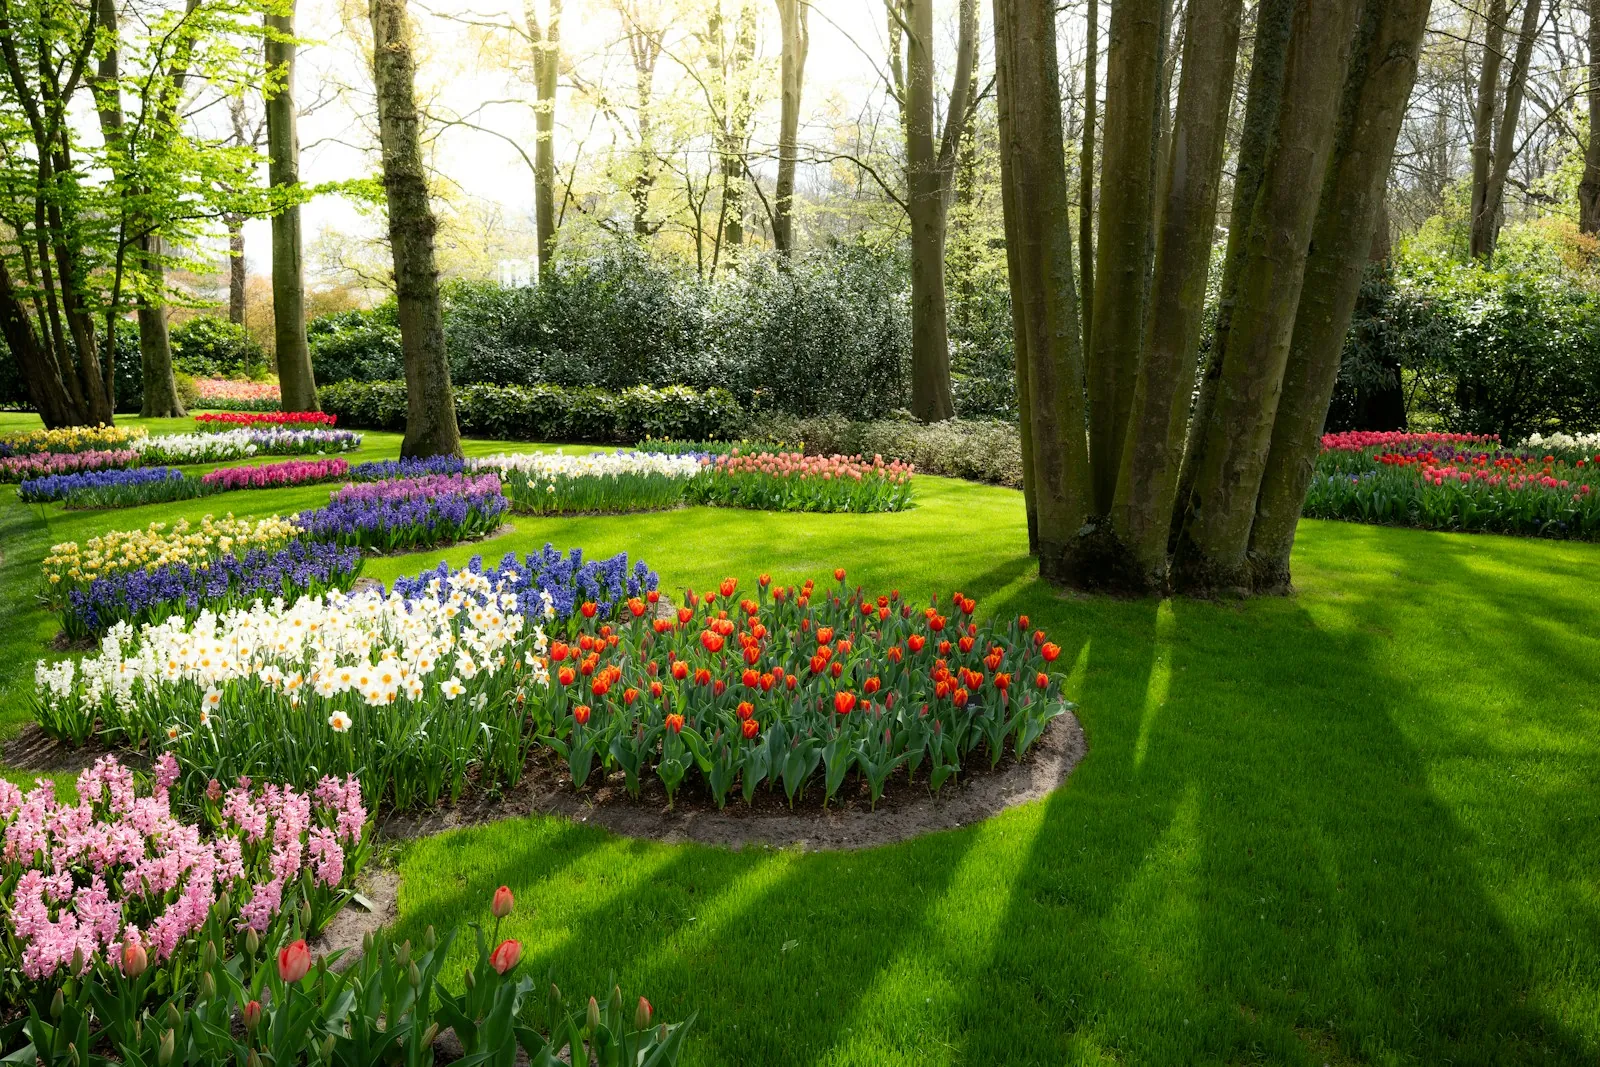
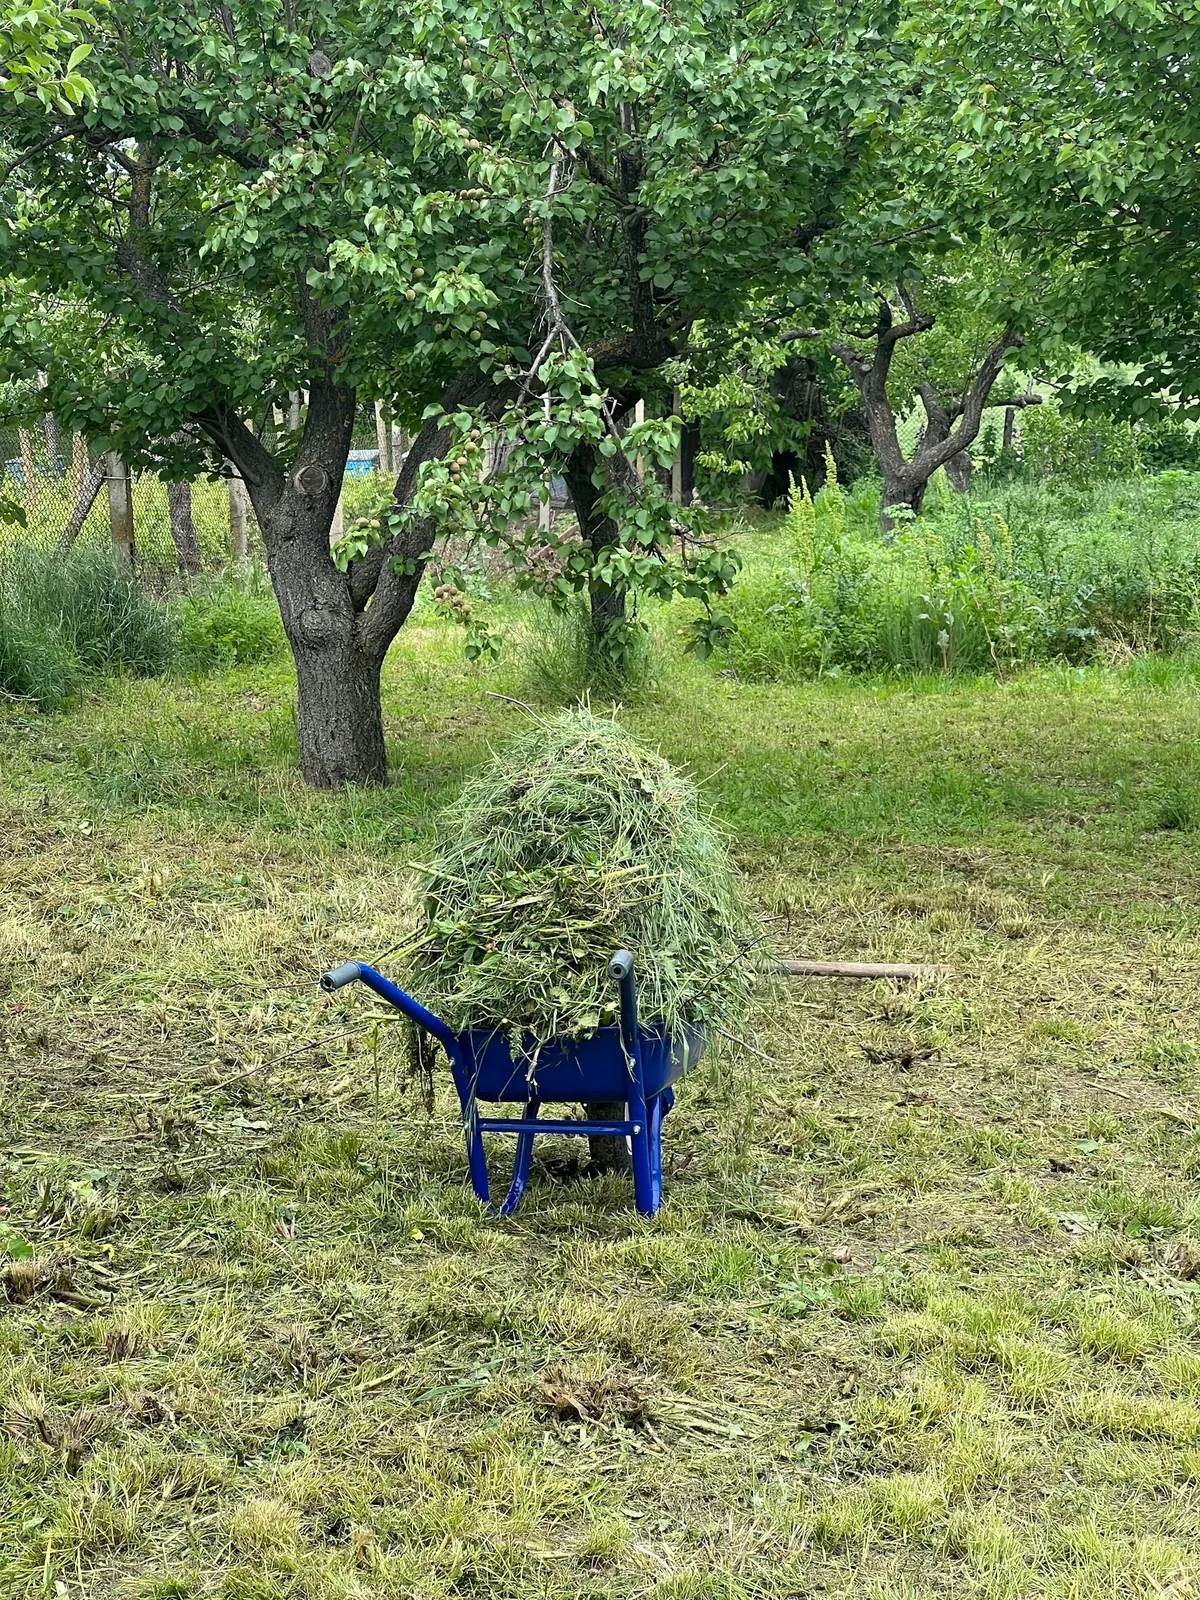
Before and after.
Drag the handle to see how the space changed.
The Challenge
Large grounds had grown out of scale with the house: rough grass, self-seeded shrubs and no route through the garden.
Our Response
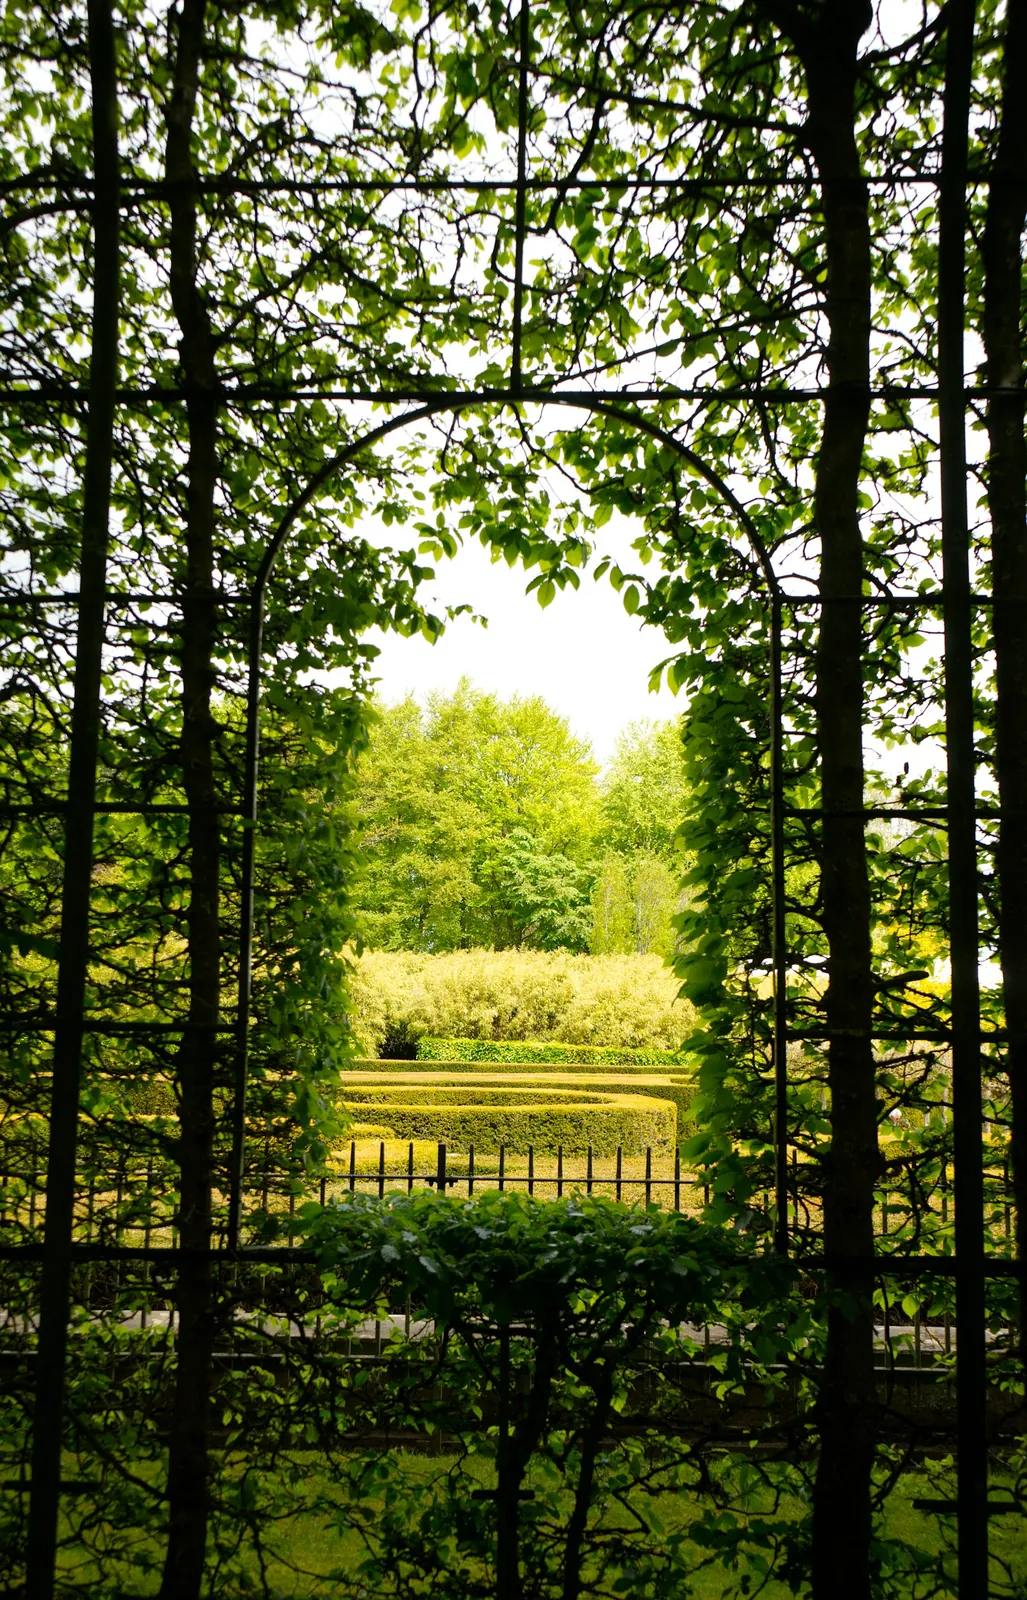
A sequence of garden rooms now leads from the house to the oaks, with clipped structure, long borders and a dining terrace.
Scope of Work
What we delivered.
Garden Design · Outdoor Living
Clipped yew and garden rooms
Long perennial walk
Reclaimed stone dining terrace
Selected Work
Landscapes with a sense of place.
Every SYLVÉ project begins with its surroundings. We design spaces that complement their architecture, respond to nature, and feel completely at home.
Let’s Create Something Beautiful
Your garden is waiting.
Whether you’re starting from scratch or ready to transform an existing space, we’d love to hear what you’re imagining.