
Green Haven Residence
Green Haven Residence
A modern, eco-friendly home designed to blend with its natural surroundings, prioritizing sustainability.
Ayesha Rahman
18 Weeks
Riyadh, KSA
2,400 sq.ft
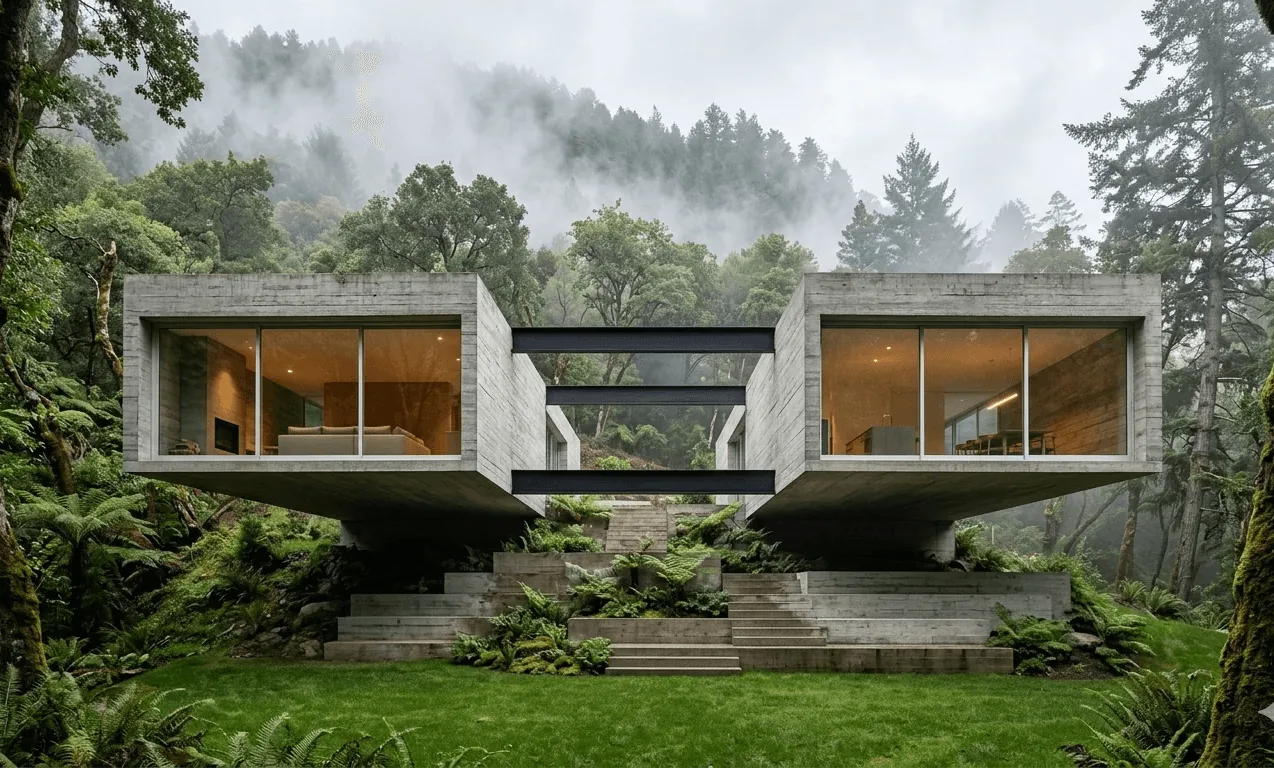
Introduction & Explanation
The Green Haven Residence was envisioned as a modern sanctuary that harmonizes with the lush greenery of its surroundings.
Dr. Ayesha, an environmental scientist, sought a home that reflected her passion for sustainability while offering a comfortable and luxurious living space. The project required a design that seamlessly integrated energy efficiency, eco-friendly materials, and a modern aesthetic.
One of the key challenges was the steep, uneven terrain of the site, which required careful planning to minimize disruption to the natural environment. Additionally, incorporating renewable energy systems, such as solar panels and rainwater harvesting, posed logistical and structural challenges.
Achieving all this while maintaining the client’s vision for a sleek, contemporary design required innovative solutions and meticulous coordination.
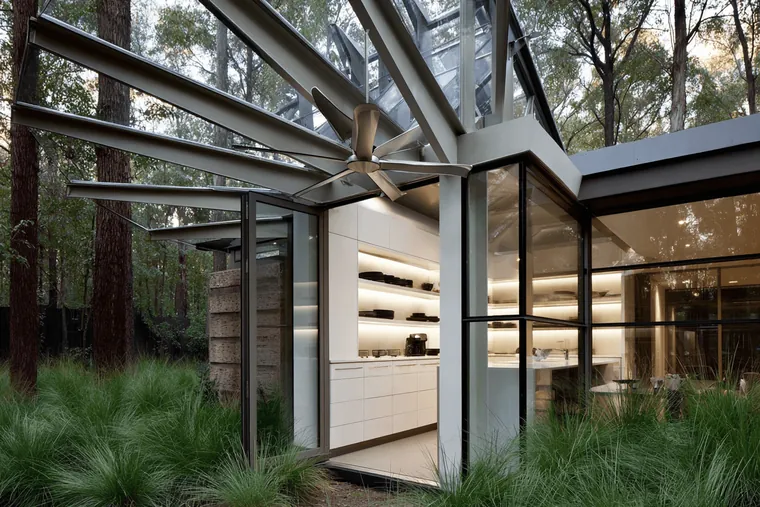
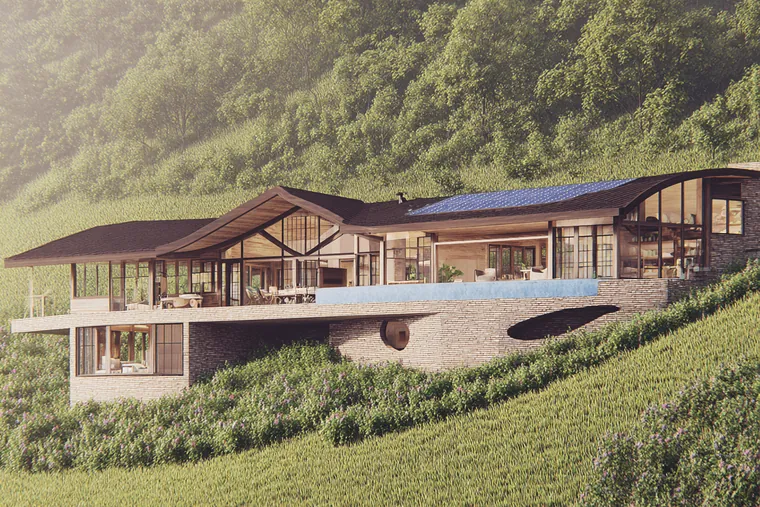
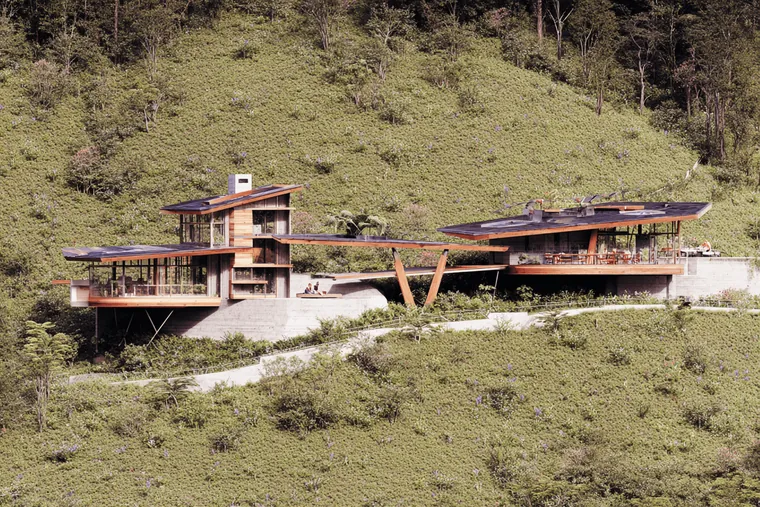
Outcome & Insights
To bring the Green Haven Residence to life, we began by conducting a thorough site analysis to understand the terrain and its natural features.
This allowed us to design a structure that utilized the landscape’s natural contours, The completed Green Haven Residence stood as a testament to sustainable living — a modern, elegant home that honored both its owner's vision and the natural environment surrounding it.
FAQ
Got questions? We’ve got answers
Still have question?

BEST AWARD WINNER

Ready to start building?
Framewell is your go-to construction template - fast, flexible, and built to get results easily.