
Rosewood Estate
Rosewood Estate
A sophisticated countryside retreat to combine traditional British charm with functionality and sustainability.
Edward Harris
15 Weeks
New York
2,238 sq.ft
Introduction & Explanation
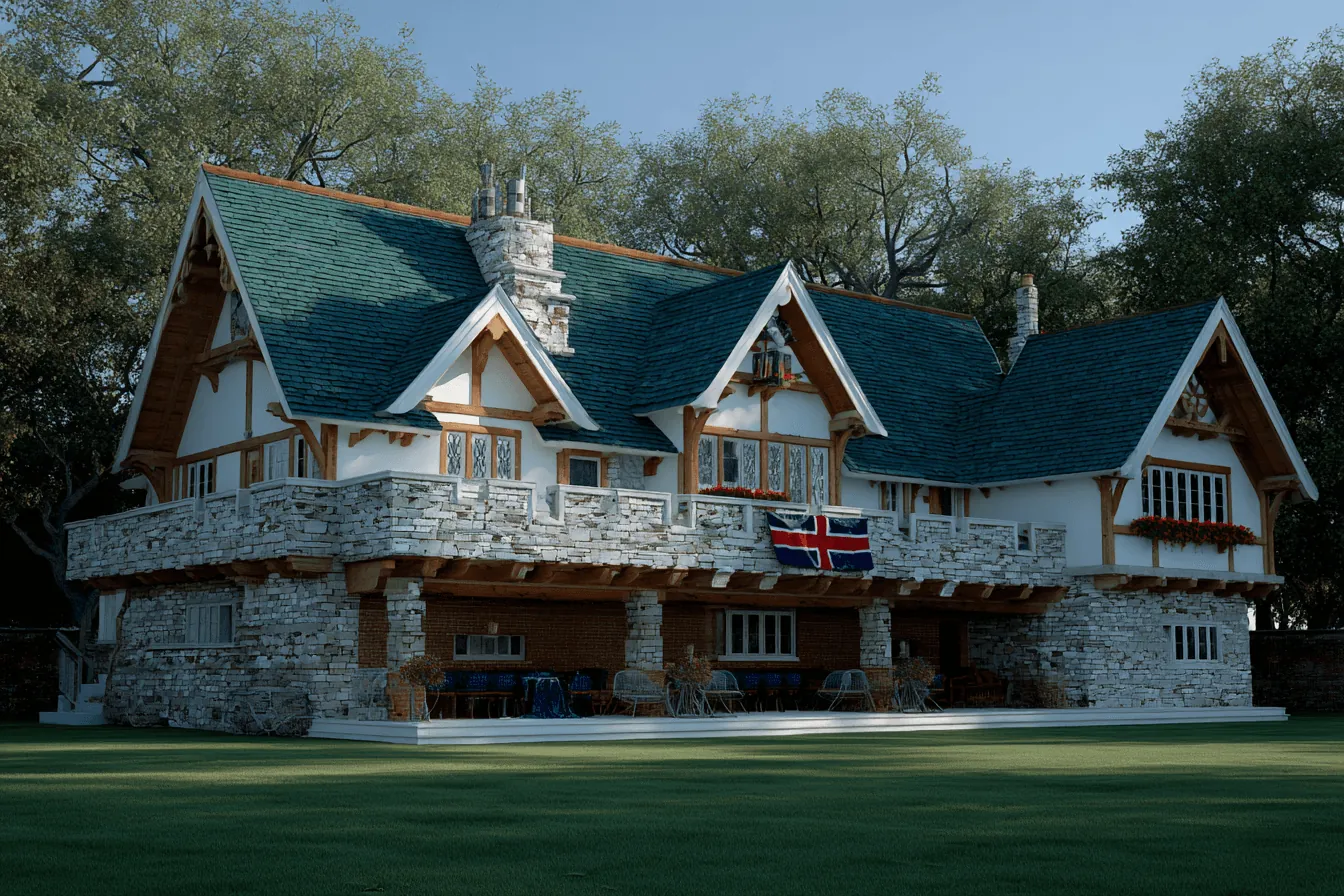
The Rosewood Estate was envisioned as a timeless countryside retreat for Mr. Edward Harris, a historian and writer. The client sought a design that paid homage to classic British architecture while integrating modern amenities and sustainable features.
The estate needed to exude warmth and sophistication, serving as both a private residence and an inspiring space for writing and hosting literary gatherings.
One of the significant challenges was preserving the existing heritage trees on the property while constructing the new structure.
Additionally, blending traditional architectural elements with contemporary materials and technologies required careful planning to ensure a seamless aesthetic. Balancing sustainability with the estate’s classic charm was another critical aspect of the project.
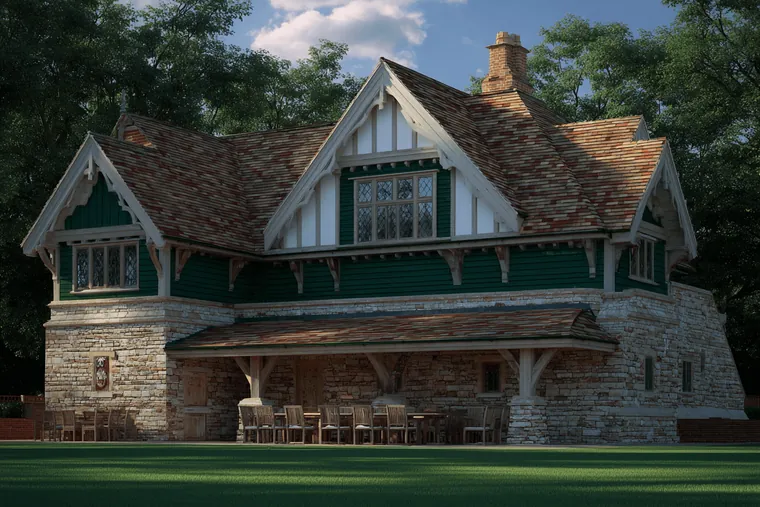
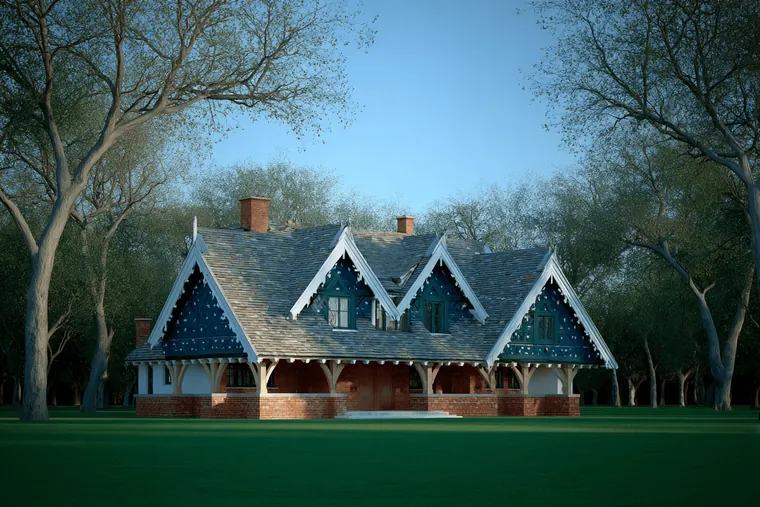
To achieve Mr. Harris’s vision, we began by studying British architectural heritage, incorporating design elements like gabled roofs, stone facades, and wooden beams.
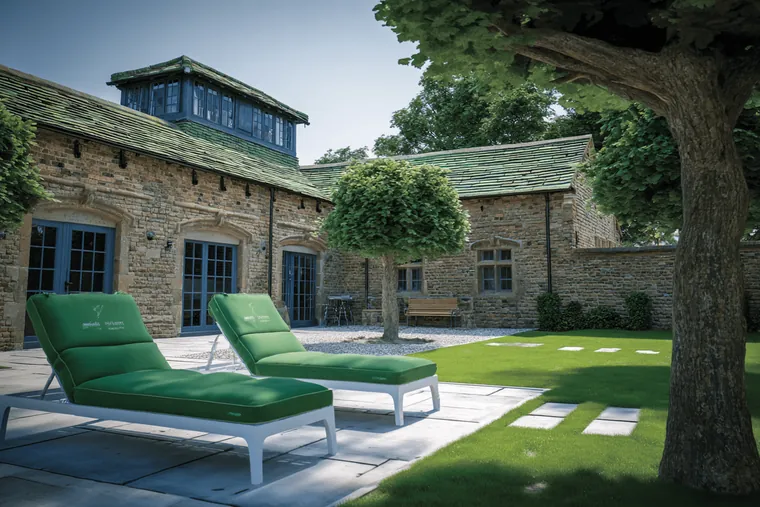
The layout was designed around the existing trees to preserve the natural beauty of the estate. Our team sourced reclaimed materials to maintain an authentic, rustic charm while minimizing environmental impact.
Outcome & Insights
We integrated modern solutions such as underfloor heating, energy-efficient lighting, and advanced insulation to enhance comfort and sustainability.
The large bay windows and skylights were strategically placed to maximize natural light, creating a warm and inviting atmosphere. The result was a serene countryside retreat that beautifully married tradition with modernity, fulfilling both aesthetic and functional needs.
FAQ
Got questions? We’ve got answers
Still have question?

BEST AWARD WINNER

Ready to start building?
Framewell is your go-to construction template - fast, flexible, and built to get results easily.